

Views - Primary on Main

Address
1805 3rd Avenue S # 201, Minneapolis, MN
Price
$ 179,900
Property Attributes
- ID#7041776
- TypeSingle Family
- Listing Status Active
- CountyHENNEPIN
- CityMinneapolis
- AreaCic 1601 The Phoenix On 3rd Condo
- NeighborhoodCic 1601 The Phoenix On 3rd Condo
- Zip55404
- Style(CC) Low Rise (3- Levels)
- Year Built2006
- Taxes$ 3188
- Price$ 179,900
- Bedrooms1
- Full Bathrooms1
- Half Bathrooms0
- Sqr Footage902
- Lot Size0.146 Acres
Data Source:
Northstar MLS (NSTAR)
Property Description
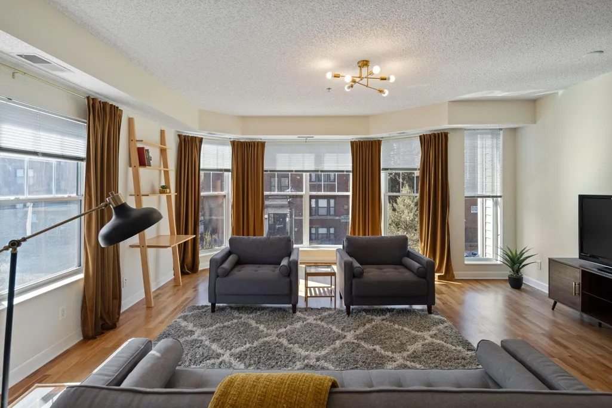
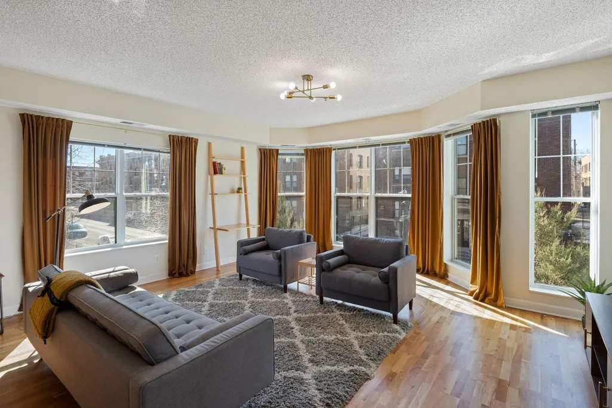
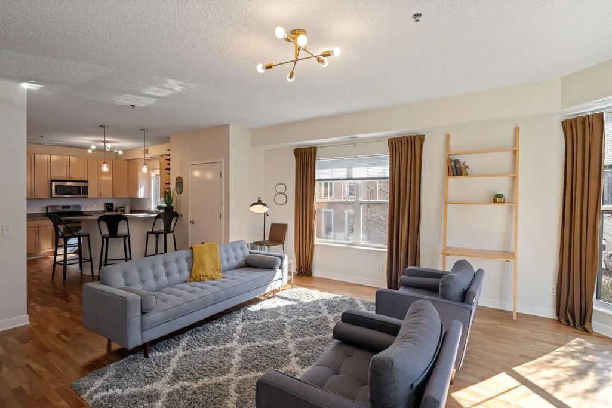
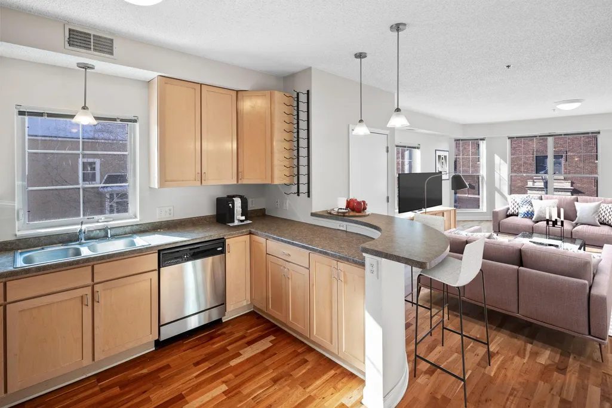
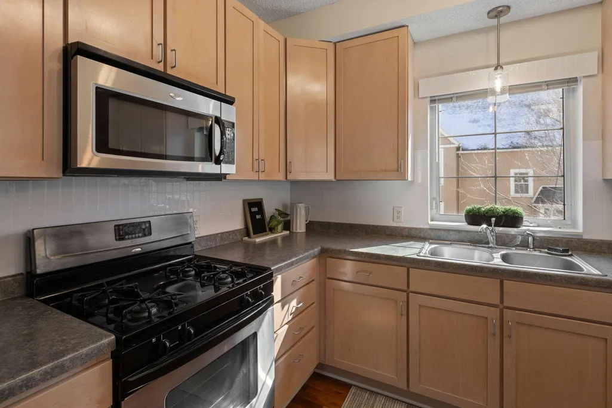
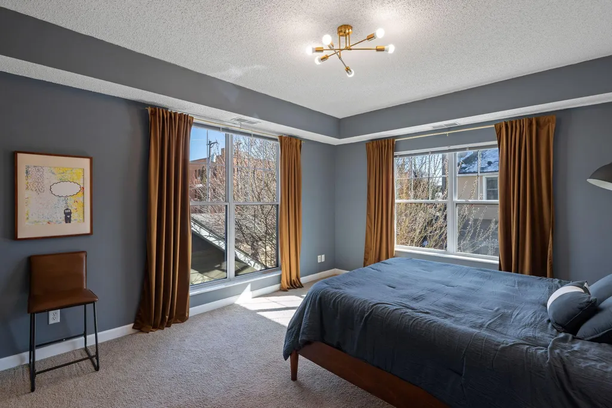
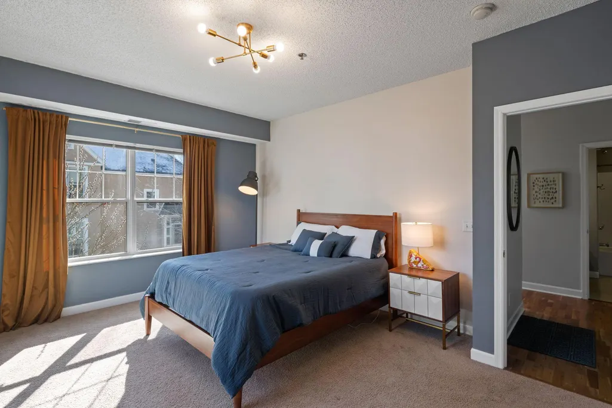
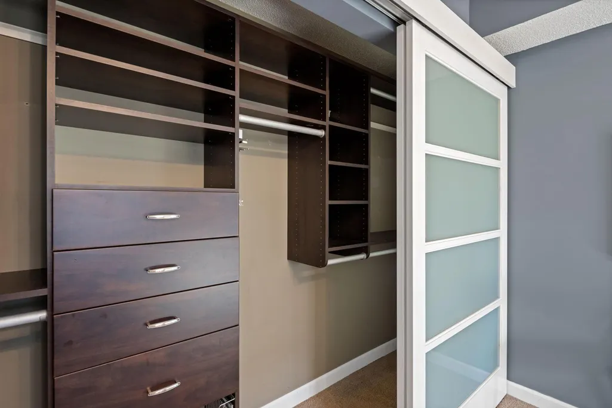
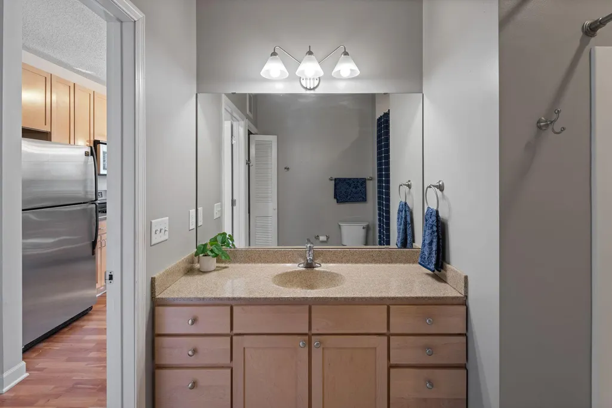
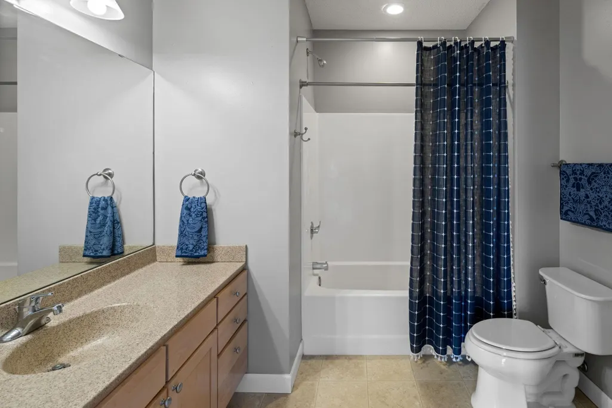
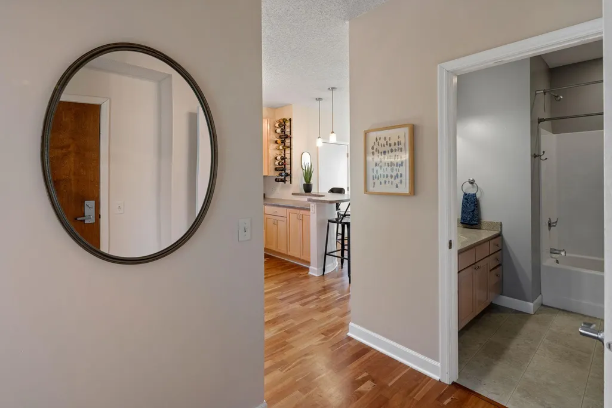
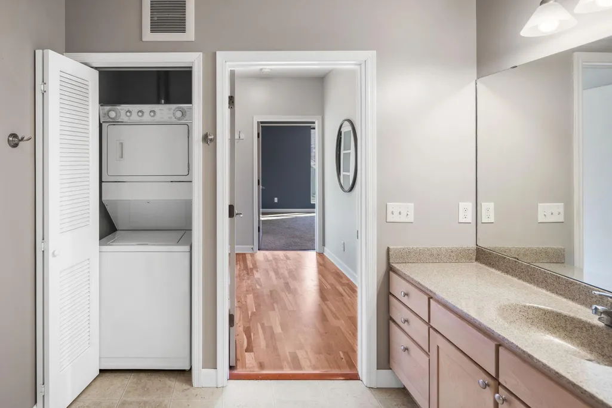
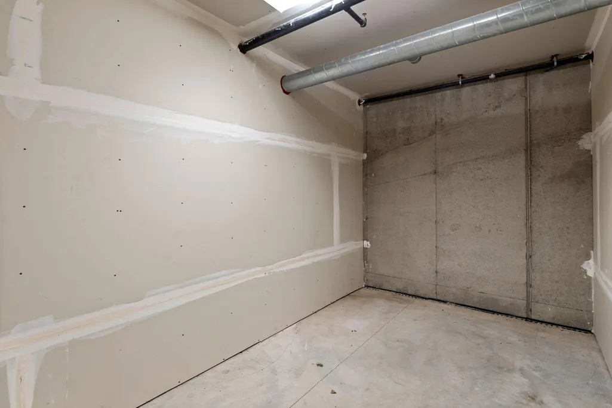
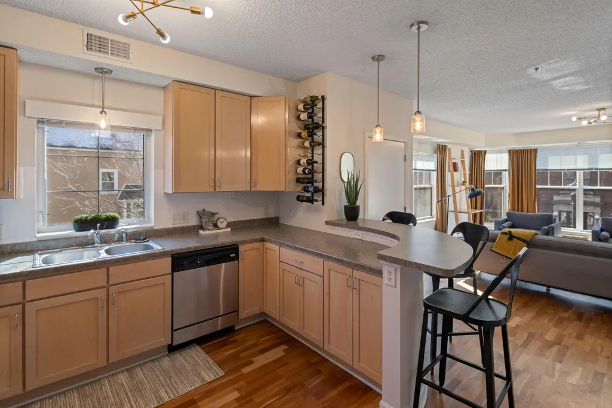
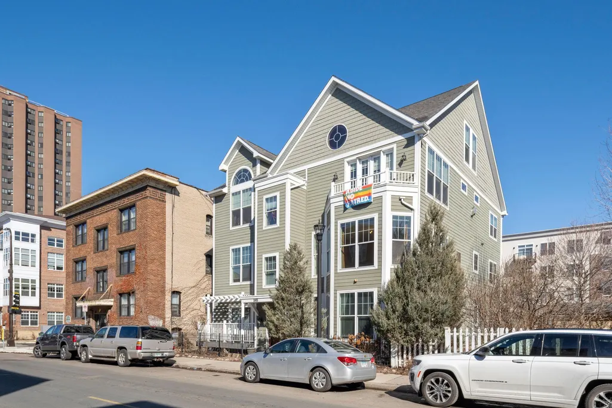
Gorgeous Minneapolis Condo, available to you with the option of being FURNISHED. Light pours into this home all day long. Come see the xtra large kitchen that flows into the living/dining room space. Oversized windows in this second-story condo give you a fantastic view of your urban surroundings. In-unit laundry! And it's located in the large bathroom. So much room! Make sure you check out the storage room in the lower level - great access to the front or back entries, private and secure 8'x 12' room. Use it as a workshop, craft/hobby room, bicycle room, you bring your ideas and stuff. The bedroom is also generously sized and has a large custom closet with lighting. This condo has been screened for conventional financing and should qualify! Seller is willing to pay $1200 towards buyer's HOA dues upon closing. Built in 2006, this small, well-maintained building offers efficient windows and insulation, modern utilities, quiet floors, and an open, flowing floor plan. A new furnace and air conditioning system were installed in 2022.
| Price History | |
|---|---|
| 3/24/2026 | Listed $179,900 |
General Features
| Living Area | 902 |
|---|---|
| Sewer | City Sewer/Connected |
| Heating | Forced Air |
| Cooling | Central Air |
| Roof | Asphalt |
| Appliances | Dishwasher,Dryer,Microwave,Range,Refrigerator,Stainless Steel Appliances,Washer |
| HOA Fee | 650 |
| Garage Spaces | 1 |
| Association Fee Includes | Building Exterior,Hazard Insurance,Internet,Lawn Care,Maintenance Grounds,Parking,Professional Mgmt,Sanitation,Security System,Sewer,Shared Amenities,Snow Removal,Water |
| Pool Features | None |
| Construction Materials | Frame |
| Year Built | 2006 |
| Electric | Circuit Breakers |
| Levels | One |
| Unit Number | 201 |
| Property Subtype | (CC) Low Rise (3- Levels) |
| Tax Year | 2026 |
| Accessibility | None |
| Assoc Fee Paid Per | Monthly |
| County | Hennepin |
| New Construction | No |
| Property Type | Residential |
| HOA | Yes |
| Contingency | None |
| Subdivision Name | Cic 1601 The Phoenix On 3rd Condo |
| Full Baths | 1 |
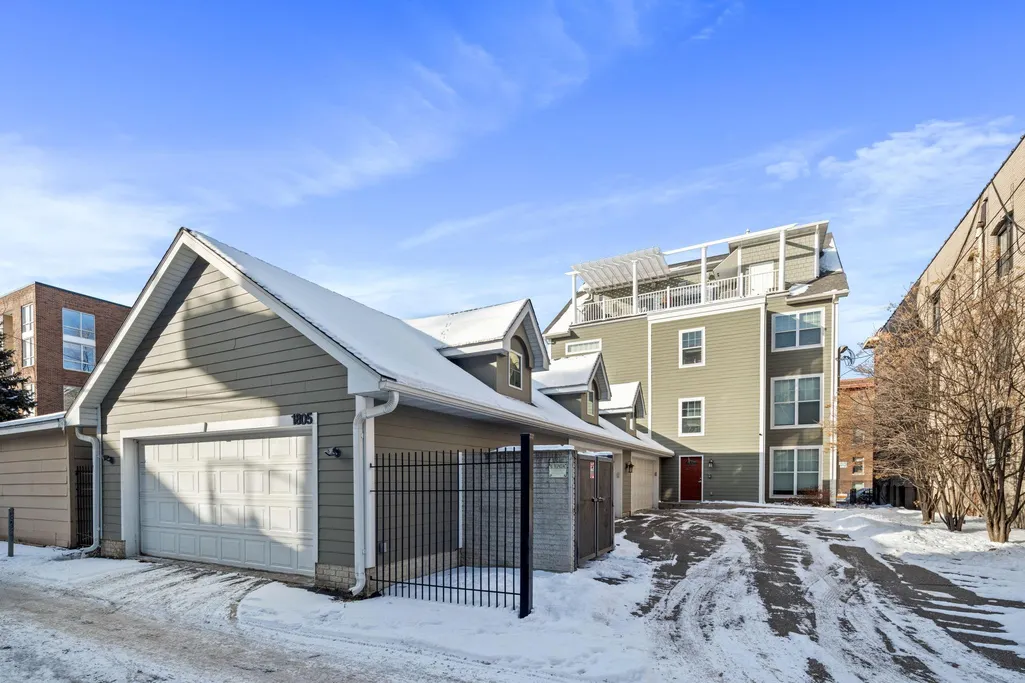
| Directions | Franklin Ave (west of 35W),north on 3rd Ave,right on 2nd,first right into alley,park behind bldg |
| City | Minneapolis |
| Association Name | Phoenix on 3rd Condo |
| High School District | Minneapolis |
| Zoning Description | Residential-Single Family |
| Lot Size Units | Acres |
| Property Attached Y/N | Yes |
| Land Lease Y/N | No |
| Tax Annual Amount | 3188.98 |
| Additional Parcels Y/N | No |
| Standard Status | Active |
| Lender Owned | No |
| Amenities Unit | Exercise Room,Hardwood Floors,Kitchen Window,Main Floor Primary Bedroom,Washer/Dryer Hookup |
| PostalCity | Minneapolis |
Interior Features
| Basement | Finished,Owner Access,Concrete,Storage Space |
|---|---|
| Basement (Y/N) | Yes |
| Above Grade Finished Area | 902 |
| Laundry Features | Laundry Closet,In Unit |
| Total Bedrooms | 1 |
| Total Baths | 1 |
| Bath Desc | Main Floor Full Bath,Upper Level Full Bath |
| Dining Room Description | Breakfast Area,Eat In Kitchen,Kitchen/Dining Room,Living/Dining Room |
| Fuel | Natural Gas |
| Garage Door Width | 7 |
| Garage Square Feet | 220 |
Exterior Features
| Parking Features | Assigned,Detached Garage,Asphalt,Garage Door Opener,Paved Lot,Shared Garage/Stall |
|---|---|
| Water Source | City Water/Connected |
| Lot Size Area | 0.146 |
| Building Area Total | 902 |
| Lot Dimensions | 50x128 |
| Waterfront Y/N | No |
| Foundation Area | 902 |
| Road Frontage Type | City Street |
| Road Responsibility | Public Maintained Road |
Amenities
- Foreclosure
- Views
- Short Sale
- New Construction
- Adult 55+
- Lease To Own
- No HOA Fees
- Furnished
- Primary On Main
- Air Conditioning
- Seller Finance
- Green
- Fixer Upper
- Horse
- Golf
- Fireplace
- Deck
- Garage
- Basement
- Pool
Property vs Single Family Average in 55404
Price
Taxes
Year Built
Visits
In The Neighborhood
Primary On Main
Minneapolis
$ 148,500
- Type
- Single Family
- Size
- 785 SqFt
- Rooms
- 1 Beds + 1 Baths
 Coldwell Banker Realty
 © 2026 Realtor Association of Southern Minnesota. All rights reserved. The data relating to real estate for sale on this limited electronic display comes in part from the Broker Reciprocity (sm) Program of the Realtor Association of Southern Minnesota Multiple Listing Service. Real estate listings held by brokerage firms other then REMAX Advantage Plus - Minnetonka are marked with the Broker Reciprocity(sm) logo or the Broker Reciprocity(sm) thumbnail logo (a little black house) and detailed
 Lake Superior Area of REALTORS® All information deemed reliable but not guaranteed. All properties are subject to prior sale, change or withdrawal. Neither listing broker(s) or information provider(s) shall be responsible for any typographical errors, misinformation, misprints and shall be held totally harmless. Listing(s) information is provided for consumer's personal, non-commercial use and may not be used for any purpose other than to identify prospective properties consumers may be interested


