

Water Views - Golf Course - Primary on Main








Address
10920 32nd Avenue N, Minneapolis, MN
Price
$ 995,000
Property Attributes
- ID#7068077
- TypeSingle Family
- Listing Status Pending
- CountyHENNEPIN
- CityMinneapolis
- Zip55441
- StyleSingle Family
- Year Built1948
- Taxes$ 9510
- Price$ 995,000
- Bedrooms3
- Full Bathrooms2
- Half Bathrooms1
- Sqr Footage2690
- Lot Size0.45 Acres
Data Source:
Northstar MLS (NSTAR)
Property Description
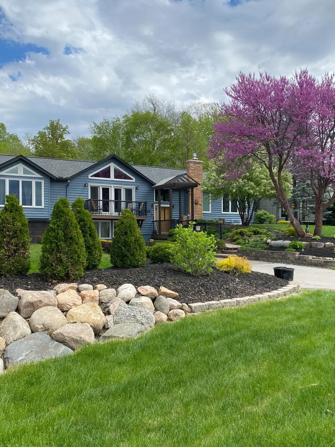
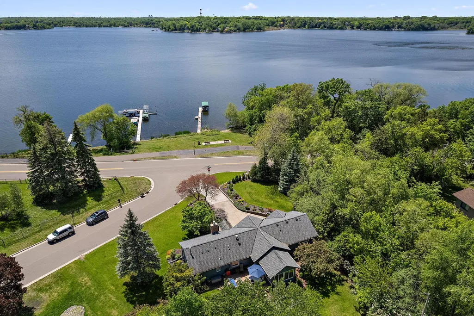
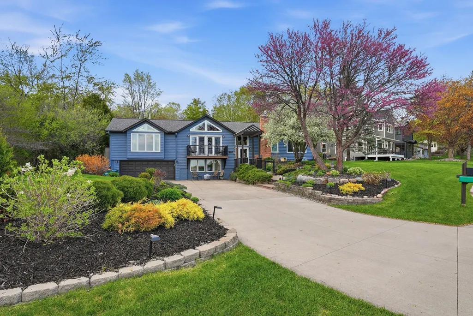
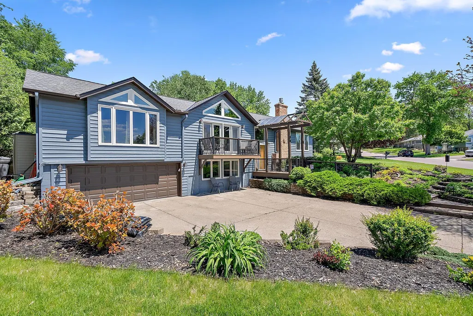
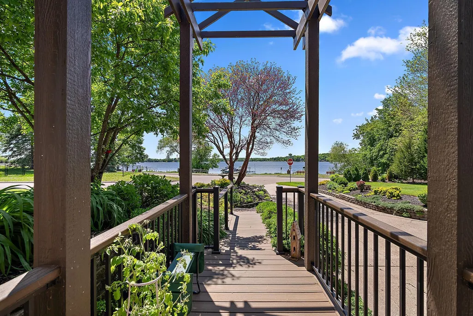
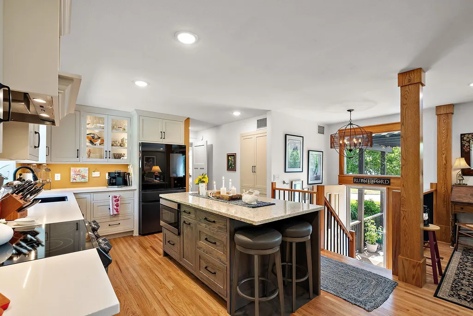
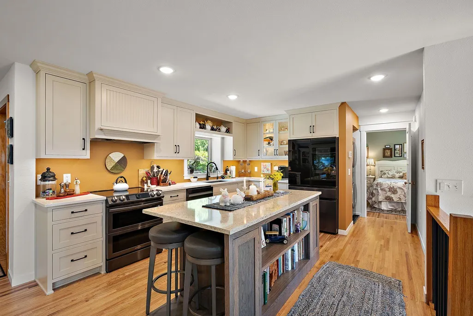
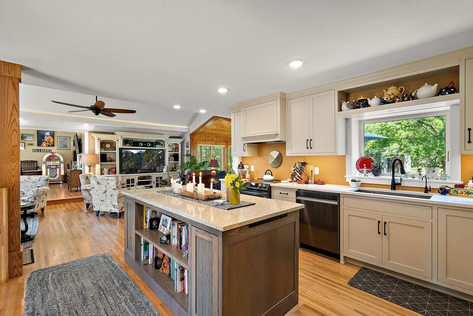
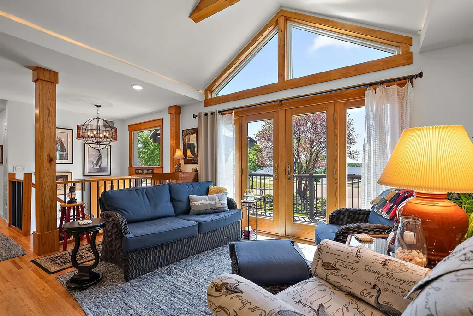
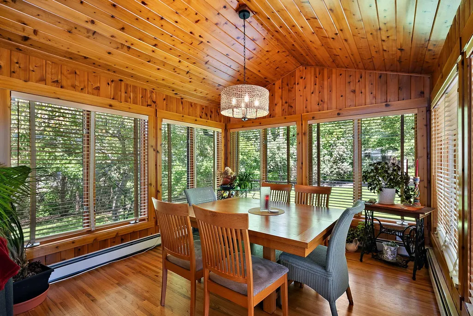
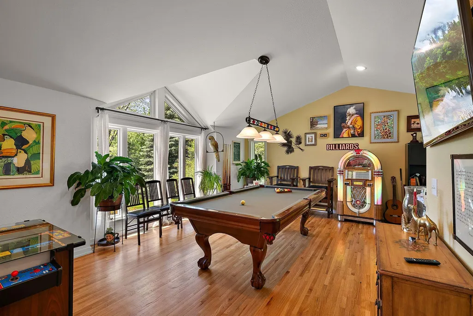
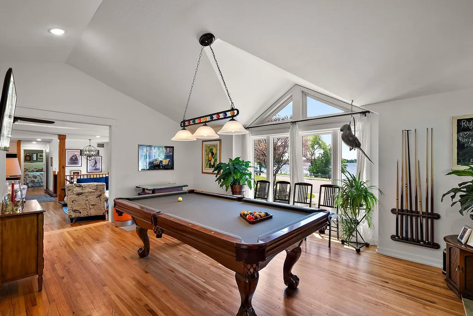
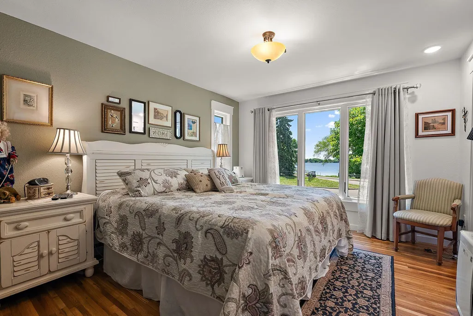
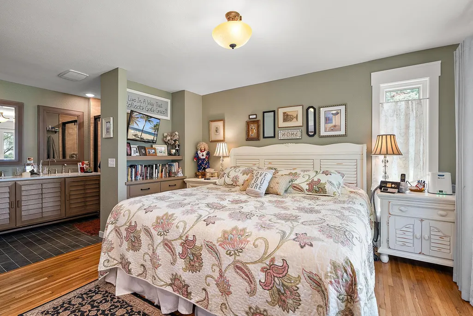
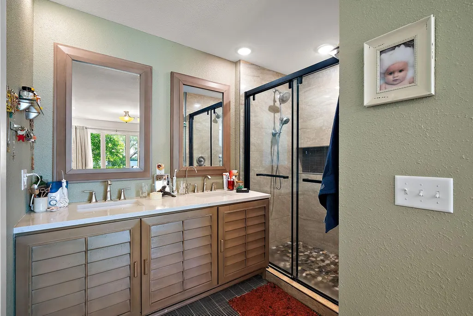
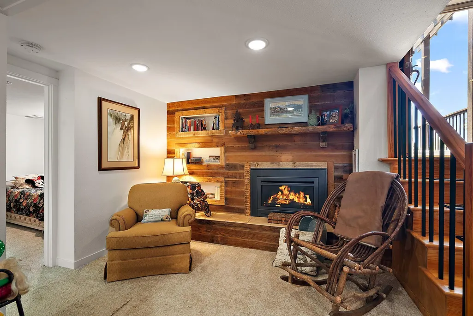
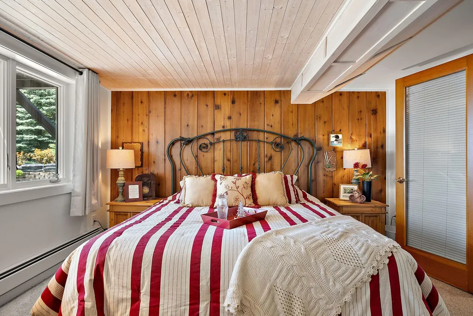
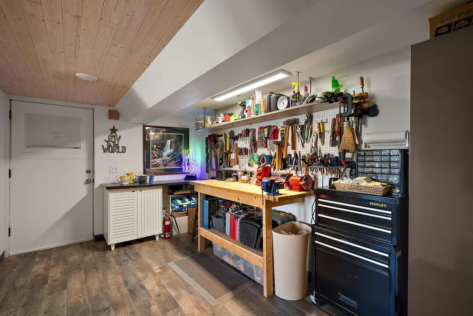
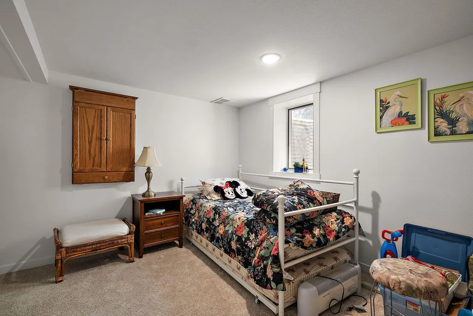
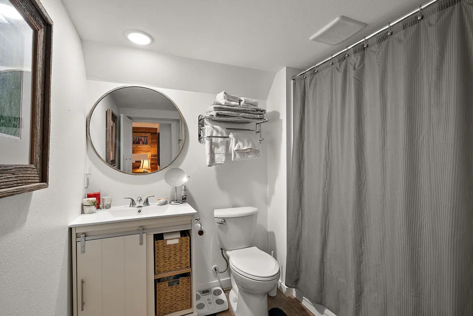
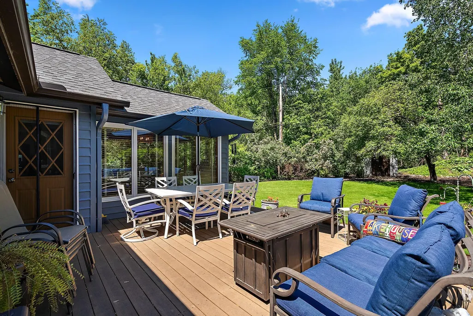
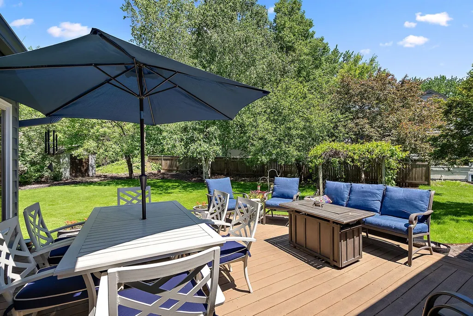
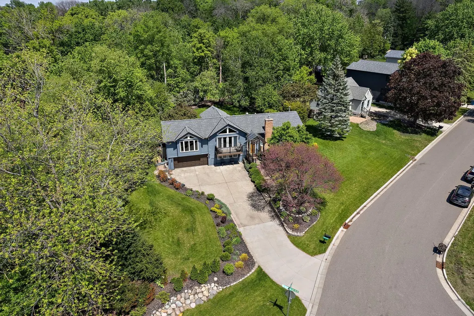
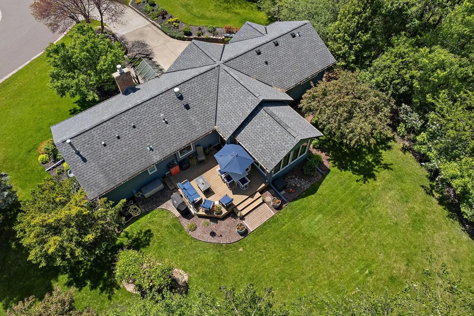
REDUCED! Enjoy some of the most spectacular, unobstructed views on Medicine Lake from this extensively renovated property with deeded lake access. Perfectly positioned to capture sweeping views across the northeast shoreline, the home's southwest-facing orientation offers incredible natural light throughout and stunning sunset views year-round. Completely reimagined beginning in 2022, the home was taken down to the studs, the floor plan redesigned, and every detail thoughtfully rebuilt with quality craftsmanship and modern design throughout. Updates include: • First-class custom kitchen with top-of-the-line appliances. • Main level primary suite with gorgeous shower and walk-in closet. Main level laundry. • 3 new bathrooms. • New insulation and high-efficiency heating and A/C with in-floor heat. • New plumbing and electrical throughout. • 2-bedroom basement suite with gas fireplace, kitchenette, and Jacuzzi bath. • Refinished hardwood floors, new carpet and tile. • New 6-filter water purification system in kitchen and primary bedroom. • 4 new closets for generous storage throughout. Beautifully landscaped grounds include a full-yard irrigation system, mature trees including a striking Red Bud that greets you at the entry, a covered entry deck, an additional deck off the living room, and a 10’ x 9’ storage shed. Close to Eagle Lake and Brookview Public Golf Courses. Experience lake life without the high lakefront taxes, ideally located just minutes from major highways, shopping, restaurants, three wonderful parks with beaches, a trail that circles the entire lake, and premier boating & fishing. A rare opportunity to own a truly turn-key home on a one of the best lakes in the Twin Cities!
| Price History | |
|---|---|
| 5/6/2026 | Listed $995,000 |
General Features
| Living Area | 2690 |
|---|---|
| Sewer | City Sewer/Connected |
| Heating | Baseboard,Boiler,Forced Air,Hot Water,In-Floor Heating,Radiator |
| Cooling | Central Air |
| Roof | Architectural Shingle,Asphalt,Pitched |
| Appliances | Dishwasher,Disposal,Dryer,Exhaust Fan,Gas Water Heater,Water Filtration System,Microwave,Range,Refrigerator,Stainless Steel Appliances,Washer,Water Softener Owned |
| Garage Spaces | 2 |
| Pool Features | None |
| Construction Materials | Frame |
| Year Built | 1948 |
| Electric | Circuit Breakers |
| View | Lake |
| Levels | Split Entry (Bi-Level) |
| Property Subtype | Single Family |
| Tax Year | 2026 |
| Waterfront Features | Deeded Access,Dock,Lake View |
| Accessibility | None |
| County | Hennepin |
| New Construction | No |
| Property Type | Residential |
| HOA | No |
| Contingency | None |
| Other Structures | Storage Shed |
| Full Baths | 1 |
| Directions | East Medicine Lake Blvd to 32nd. |
| City | Plymouth |
| High School District | Robbinsdale |
| Zoning Description | Residential-Single Family |
| Lot Size Units | Acres |
| Property Attached Y/N | No |
| Land Lease Y/N | No |
| Tax Annual Amount | 9510 |
| Additional Parcels Y/N | No |
| Virtual Tour | https://www.tourfactory.com/idxr3236513 |
| Standard Status | Pending |
| Lender Owned | No |
| Amenities Unit | Ceiling Fan(s),Deck,Dock,Hardwood Floors,Kitchen Center Island,Kitchen Window,Primary Bedroom Walk-In Closet,Main Floor Primary Bedroom,Natural Woodwork,Panoramic View,In-Ground Sprinkler,Tile Floors |
| PostalCity | Minneapolis |
Interior Features
| Basement | Block,Drain Tiled,Egress Window(s),Finished,Full,Sump Basket,Sump Pump |
|---|---|
| Total Fireplaces | 1 |
| Fireplace Features | Gas |
| Basement (Y/N) | Yes |
| Fireplace Y/N | Yes |
| Above Grade Finished Area | 1634 |
| Half Baths | 1 |
| 3/4 Baths | 1 |
| Laundry Features | Main Level |
| Total Bedrooms | 3 |
| Below Grade Finished Area | 1056 |
| Total Baths | 3 |
| Bath Desc | 3/4 Primary,Bathroom Ensuite,Full Basement,Private Primary,Main Floor 1/2 Bath,Main Floor 3/4 Bath |
| Dining Room Description | Living/Dining Room |
| Fuel | Natural Gas |
| Garage Door Width | 6 |
| Garage Square Feet | 342 |
Exterior Features
| Fencing | None |
|---|---|
| Parking Features | Attached Garage,Concrete,Garage Door Opener,Insulated Garage,Tuckunder Garage |
| Lot Features | Tree Coverage - Medium |
| Water Source | City Water/Connected |
| Lot Size Area | 0.45 |
| Building Area Total | 2738 |
| Lot Dimensions | 151x135x76x146x55 |
| Waterfront Y/N | No |
| Foundation Area | 1474 |
| Road Frontage Type | City Street,Curbs,Paved Streets |
| Road Responsibility | Public Maintained Road |
Amenities
- Foreclosure
- Views
- Short Sale
- New Construction
- Adult 55+
- Lease To Own
- No HOA Fees
- Furnished
- Primary On Main
- Air Conditioning
- Seller Finance
- Green
- Fixer Upper
- Horse
- Golf
- Fireplace
- Deck
- Garage
- Basement
- Pool
Property vs Single Family Average in 55441
Price
Taxes
Year Built
Visits
 The data relating to real estate for sale on this web site comes in part from the Broker Reciprocity Program of the Regional Multiple Listing Service of Minnesota, Inc. Real estate listings held by brokerage firms other than REMAX Advantage Plus - Minnetonka are marked with the Broker Reciprocity logo or the Broker Reciprocity thumbnail logo (little black
house) and detailed information about them includes the name of the listing brokers.
The data relating to real estate for sale on this web site comes in part from the Broker Reciprocity Program of the Regional Multiple Listing Service of Minnesota, Inc. Real estate listings held by brokerage firms other than REMAX Advantage Plus - Minnetonka are marked with the Broker Reciprocity logo or the Broker Reciprocity thumbnail logo (little black
house) and detailed information about them includes the name of the listing brokers.
 © 2026 Realtor Association of Southern Minnesota. All rights reserved. The data relating to real estate for sale on this limited electronic display comes in part from the Broker Reciprocity (sm) Program of the Realtor Association of Southern Minnesota Multiple Listing Service. Real estate listings held by brokerage firms other then REMAX Advantage Plus - Minnetonka are marked with the Broker Reciprocity(sm) logo or the Broker Reciprocity(sm) thumbnail logo (a little black house) and detailed
 Lake Superior Area of REALTORS® All information deemed reliable but not guaranteed. All properties are subject to prior sale, change or withdrawal. Neither listing broker(s) or information provider(s) shall be responsible for any typographical errors, misinformation, misprints and shall be held totally harmless. Listing(s) information is provided for consumer's personal, non-commercial use and may not be used for any purpose other than to identify prospective properties consumers may be interested


