








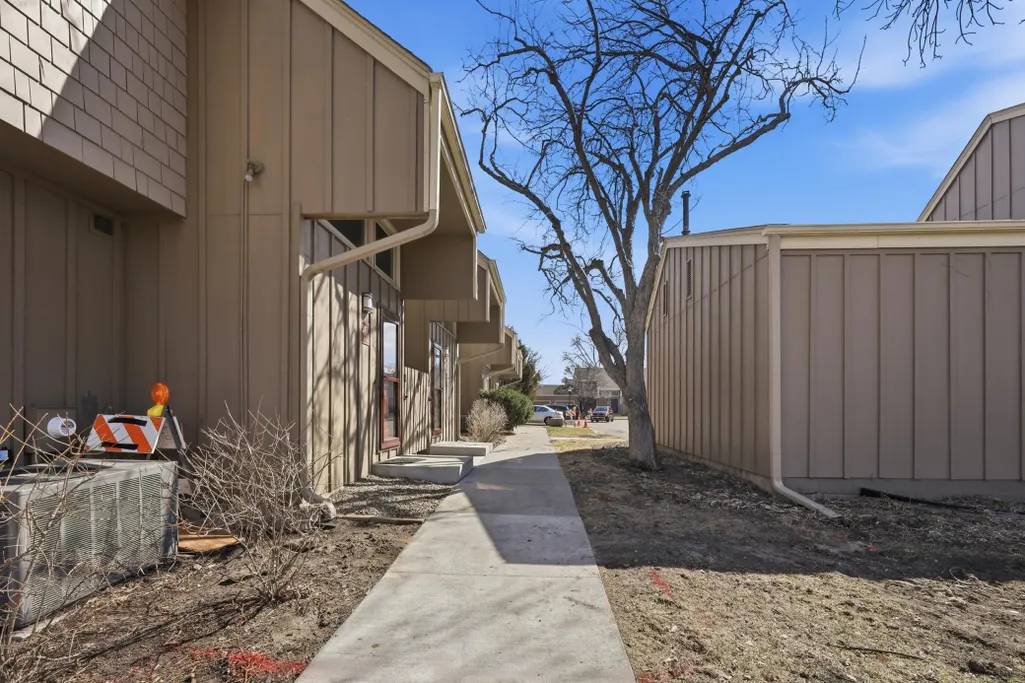
Address
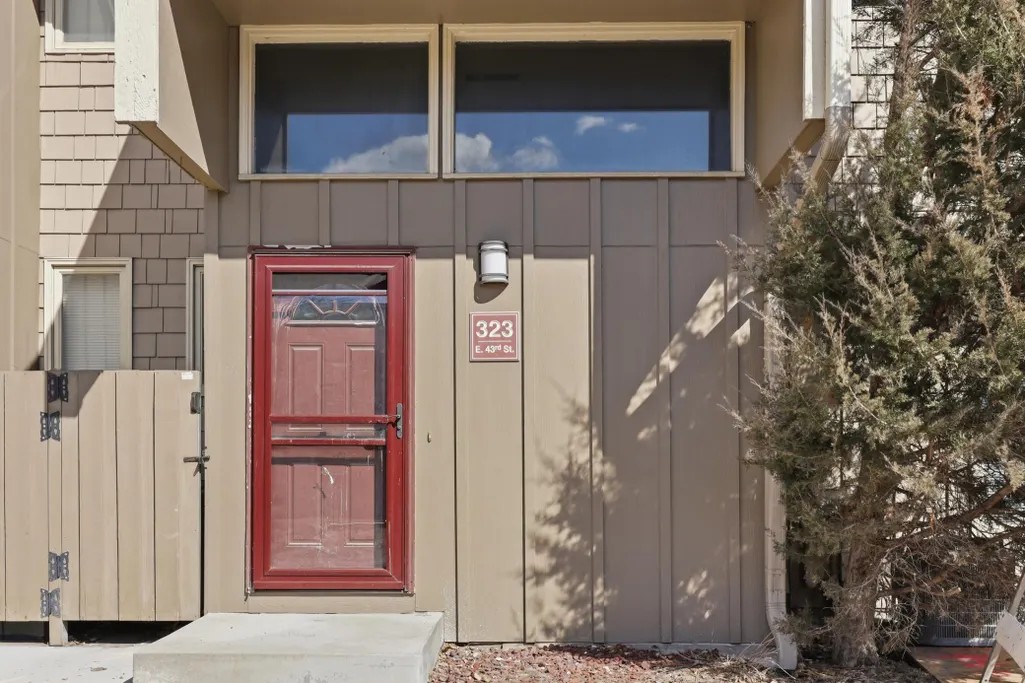
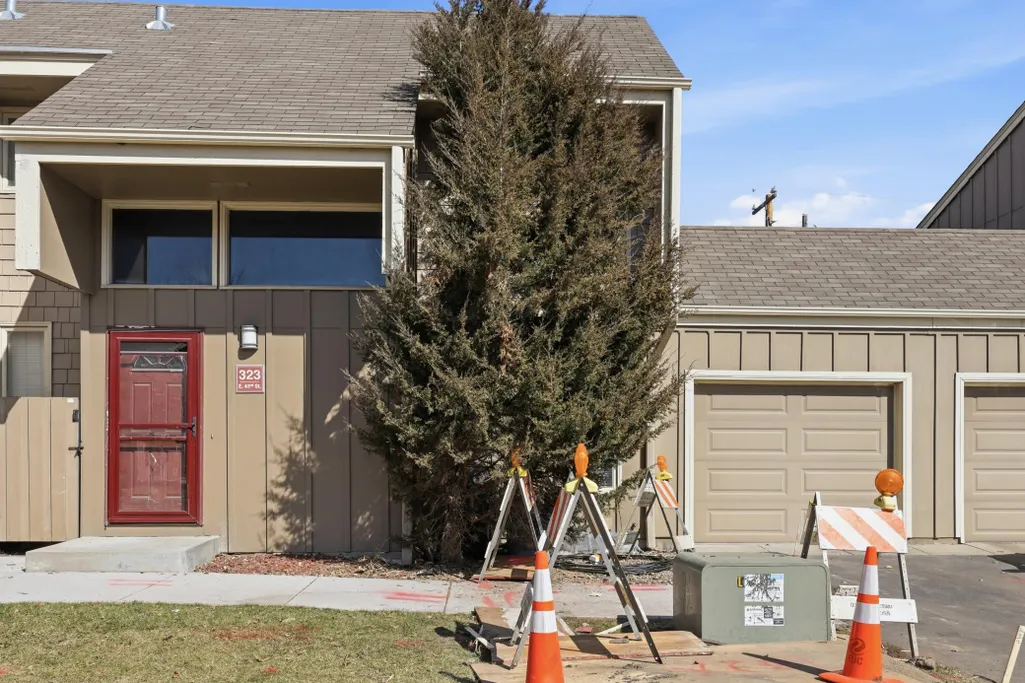
323 E 43rd Street, Minneapolis, MN
Price
$ 245,000
Property Attributes
- ID#7100565
- TypeTownhouse
- Listing Status Pending
- CountyHENNEPIN
- CityMinneapolis
- AreaTown Oaks 1st Add
- NeighborhoodTown Oaks 1st Add
- Zip55409
- Style(TH) Side x Side
- Year Built1971
- Taxes$ 3222
- Price$ 245,000
- Bedrooms3
- Full Bathrooms1
- Half Bathrooms1
- Sqr Footage1411
- Lot Size0.04 Acres
Data Source:
Northstar MLS (NSTAR)
Property Description
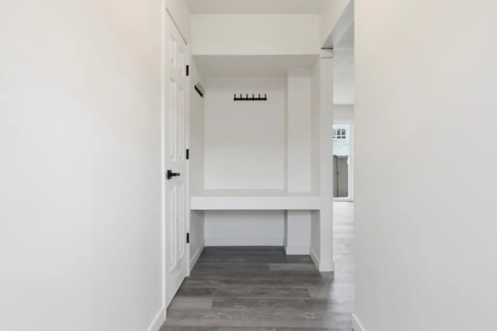
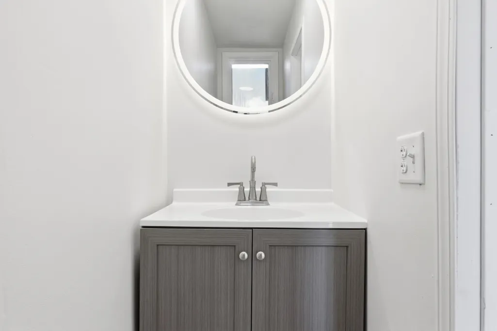
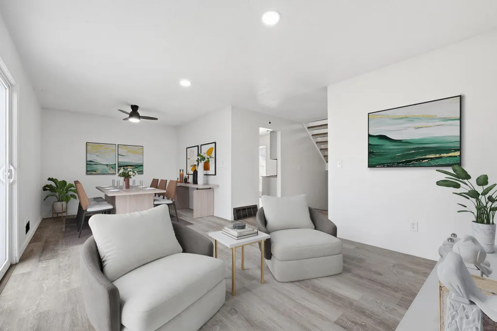
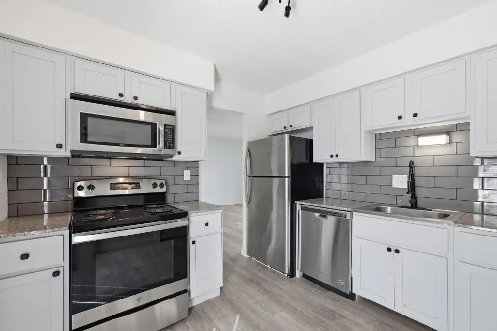
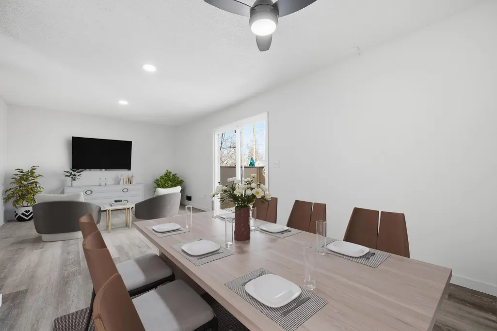
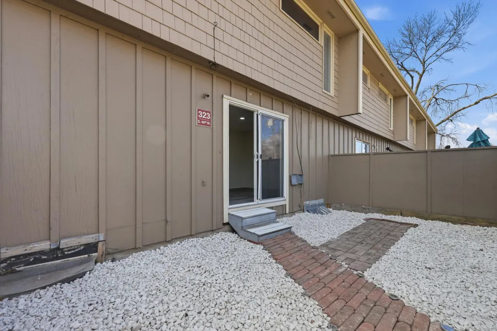
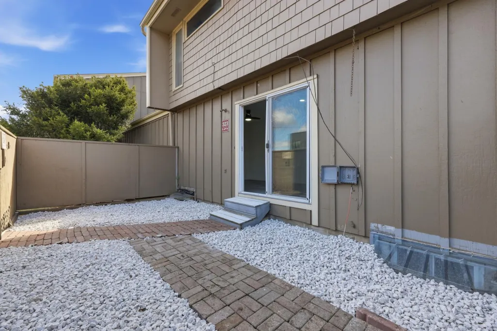
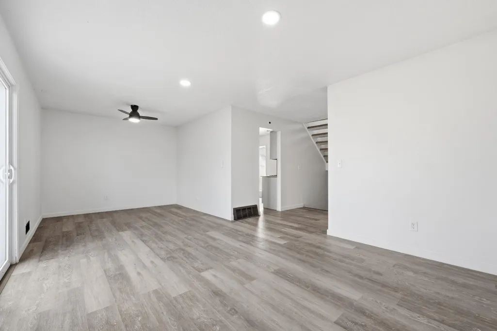
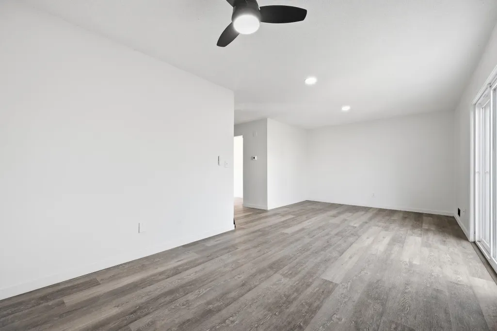
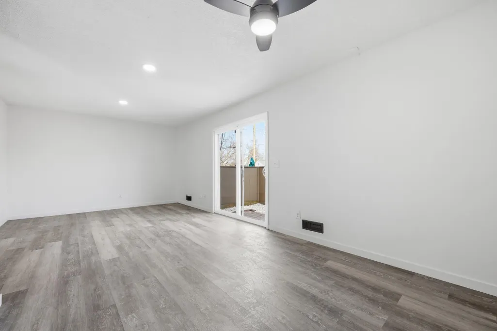
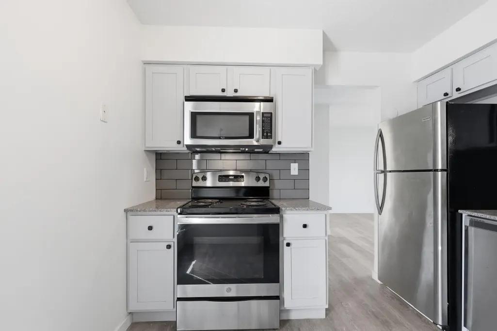
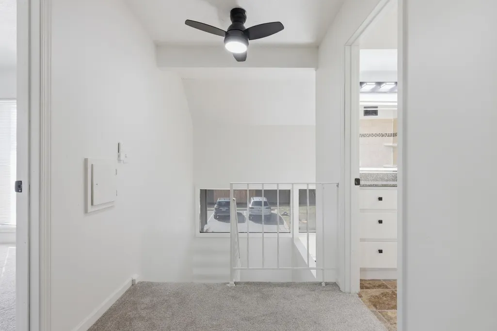
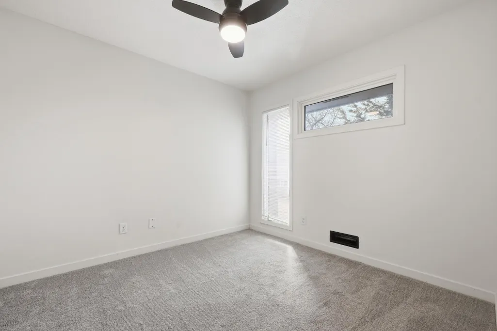
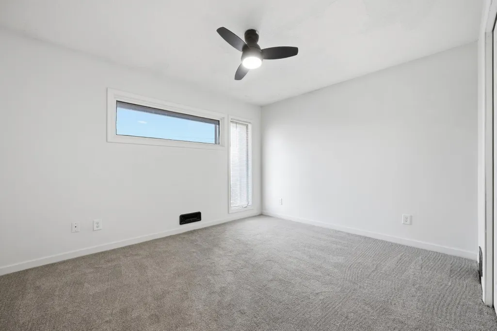
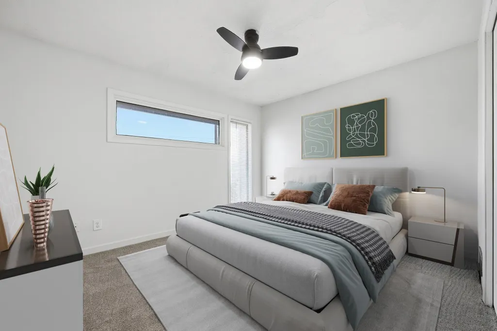
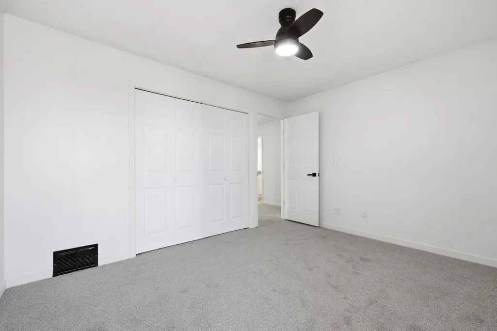
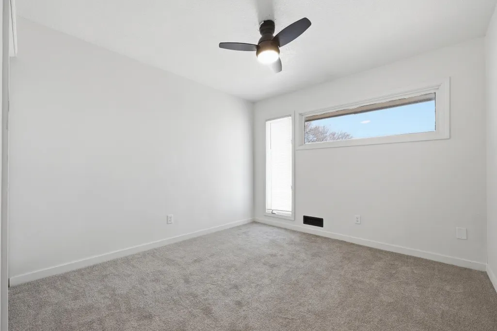
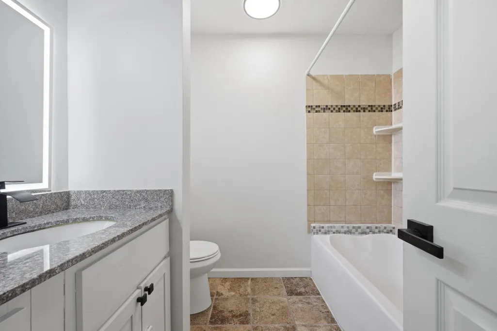
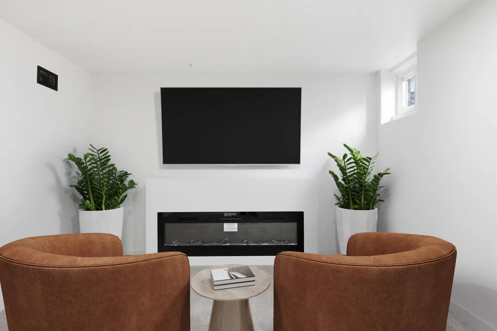
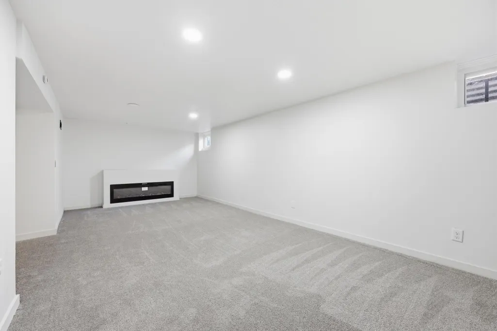
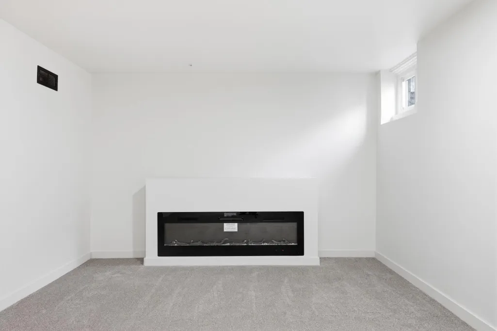
Beautifully updated late-midcentury townhouse in a prime Minneapolis location with quick access to 35W, downtown, the lakes, and Minnehaha Parkway. Clerestory windows and open-riser stairs fill the home with natural light. Interior updates include brand-new stainless appliances and refreshed finishes throughout. Three bedrooms on one level, plus a well-designed full bath. Finished basement offers a second living room with fireplace, ideal for an amusement room, office, gym, or play space. Major mechanicals are updated, including a 2026 water heater and newer AC/furnace. Enjoy a private NEW paver patio with full privacy fencing and the convenience of an attached garage. The development is 100% owner-occupied and backs up to quiet shared green space. HOA covers key interior finishes (flooring, cabinetry, millwork, built-ins), helping keep insurance costs low.
| Price History | |
|---|---|
| 6/30/2026 | Listed $235,000 |
General Features
| Living Area | 1411 |
|---|---|
| Sewer | City Sewer/Connected |
| Heating | Forced Air |
| Cooling | Central Air |
| Roof | Age Over 8 Years |
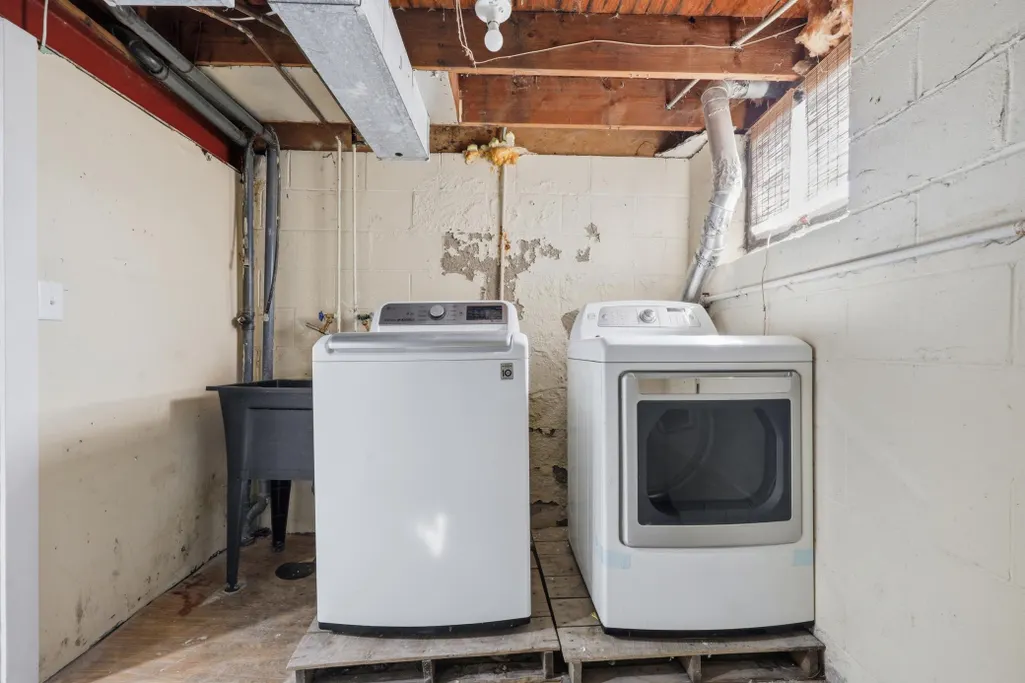
| Appliances | Cooktop,Dishwasher,Disposal,Dryer,Gas Water Heater,Microwave,Range,Refrigerator,Washer |
| HOA Fee | 387.63 |
| Garage Spaces | 1 |
| Association Fee Includes | Building Exterior,Hazard Insurance,Lawn Care,Maintenance Grounds,Parking,Professional Mgmt,Snow Removal |
| Pool Features | None |
| Construction Materials | Frame |
| Year Built | 1971 |
| Levels | Two |
| Property Subtype | (TH) Side x Side |
| Tax Year | 2026 |
| Accessibility | Soaking Tub |
| Assoc Fee Paid Per | Monthly |
| County | Hennepin |
| New Construction | No |
| Property Type | Residential |
| HOA | Yes |
| Contingency | None |
| Subdivision Name | Town Oaks 1st Add |
| Full Baths | 1 |
| Directions | If you're coming off FDR Drive,exit at the 42nd Street exit,then head east (or cross over) onto 42nd Street. Walk a few blocks north to East 43rd Street323 E 43rd St will be just a short walk from th |
| City | Minneapolis |
| Association Name | Spire Community Management |
| High School District | Minneapolis |
| Zoning Description | Residential-Multi-Family |
| Lot Size Units | Acres |
| Property Attached Y/N | Yes |
| Land Lease Y/N | No |
| Tax Annual Amount | 3222 |
| Additional Parcels Y/N | No |
| Standard Status | Pending |
| Lender Owned | No |
| Amenities Unit | Ceiling Fan(s),Hardwood Floors,Kitchen Window,Patio,Porch,Washer/Dryer Hookup |
| PostalCity | Minneapolis |
Interior Features
| Basement | Finished |
|---|---|
| Total Fireplaces | 1 |
| Fireplace Features | Electric |
| Basement (Y/N) | Yes |
| Fireplace Y/N | Yes |
| Above Grade Finished Area | 1140 |
| Half Baths | 1 |
| Laundry Features | In Basement |
| Total Bedrooms | 3 |
| Below Grade Finished Area | 271 |
| Total Baths | 2 |
| Bath Desc | Main Floor 1/2 Bath,Upper Level Full Bath |
| Dining Room Description | Informal Dining Room |
| Fuel | Natural Gas |
| Garage Square Feet | 200 |
Exterior Features
| Fencing | Wood |
|---|---|
| Parking Features | Attached Garage,Parking Lot |
| Water Source | City Water/Connected |
| Lot Size Area | 0.04 |
| Building Area Total | 1411 |
| Lot Dimensions | 1,742 |
| Waterfront Y/N | No |
| Foundation Area | 591 |
Amenities
- Foreclosure
- Views
- Short Sale
- New Construction
- Adult 55+
- Lease To Own
- No HOA Fees
- Furnished
- Pets
- Primary On Main
- Air Conditioning
- Seller Finance
- Green
- Fixer Upper
- Horse
- Golf
- Fireplace
- Deck
- Garage
- Basement
- Pool
 The data relating to real estate for sale on this web site comes in part from the Broker Reciprocity Program of the Regional Multiple Listing Service of Minnesota, Inc. Real estate listings held by brokerage firms other than REMAX Advantage Plus - Minnetonka are marked with the Broker Reciprocity logo or the Broker Reciprocity thumbnail logo (little black
house) and detailed information about them includes the name of the listing brokers.
The data relating to real estate for sale on this web site comes in part from the Broker Reciprocity Program of the Regional Multiple Listing Service of Minnesota, Inc. Real estate listings held by brokerage firms other than REMAX Advantage Plus - Minnetonka are marked with the Broker Reciprocity logo or the Broker Reciprocity thumbnail logo (little black
house) and detailed information about them includes the name of the listing brokers.
 © 2026 Realtor Association of Southern Minnesota. All rights reserved. The data relating to real estate for sale on this limited electronic display comes in part from the Broker Reciprocity (sm) Program of the Realtor Association of Southern Minnesota Multiple Listing Service. Real estate listings held by brokerage firms other then REMAX Advantage Plus - Minnetonka are marked with the Broker Reciprocity(sm) logo or the Broker Reciprocity(sm) thumbnail logo (a little black house) and detailed
 Lake Superior Area of REALTORS® All information deemed reliable but not guaranteed. All properties are subject to prior sale, change or withdrawal. Neither listing broker(s) or information provider(s) shall be responsible for any typographical errors, misinformation, misprints and shall be held totally harmless. Listing(s) information is provided for consumer's personal, non-commercial use and may not be used for any purpose other than to identify prospective properties consumers may be interested


