








Address
1762 Mcknight Road N # 17, Maplewood, MN
Price
$ 234,900
Property Attributes
- ID#7110140
- TypeTownhouse
- Listing Status Active
- CountyRAMSEY
- CityMaplewood
- AreaMaplewoods Twnhs
- NeighborhoodMaplewoods Twnhs
- Zip55109
- Style(TH) Side x Side
- Year Built1971
- Taxes$ 3194
- Price$ 234,900
- Bedrooms3
- Full Bathrooms1
- Half Bathrooms2
- Sqr Footage1495
- Lot Size0.03 Acres
Data Source:
Northstar MLS (NSTAR)
Property Description
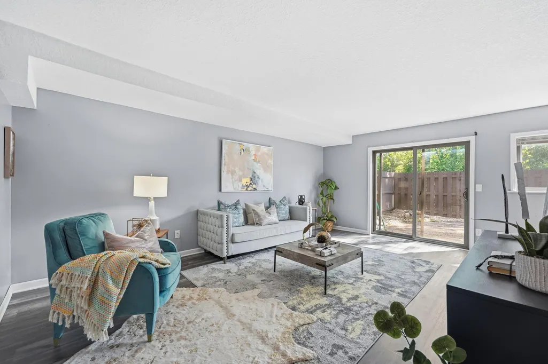
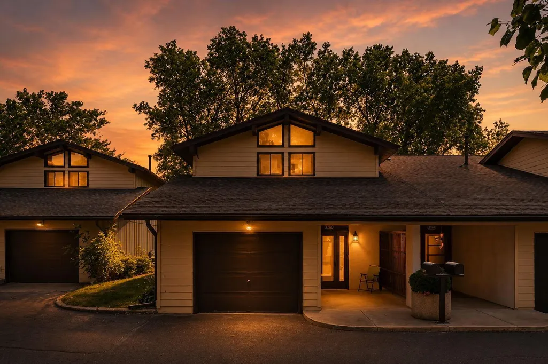
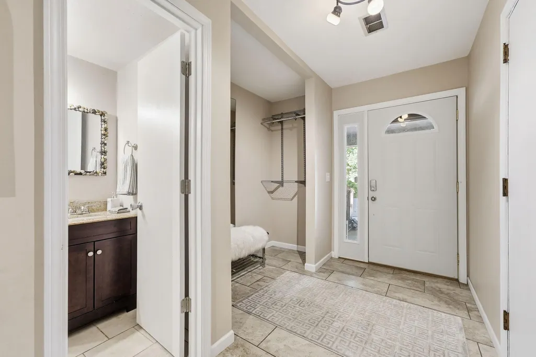
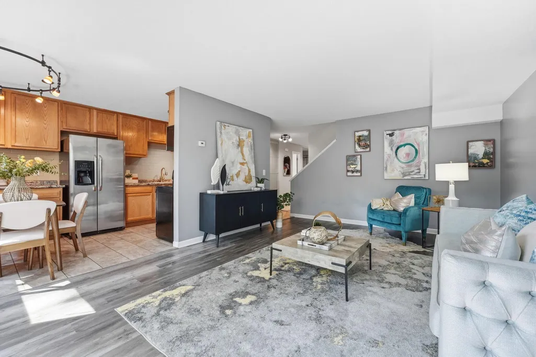
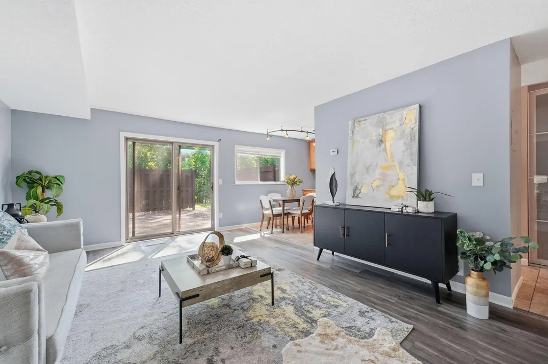
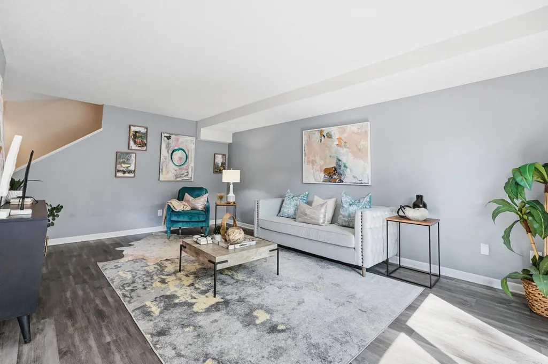
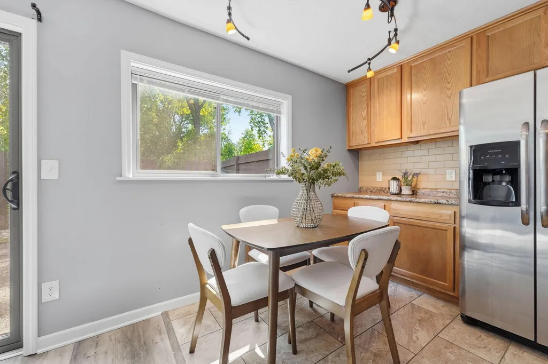
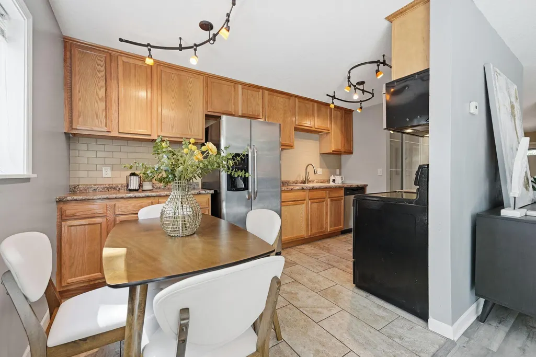
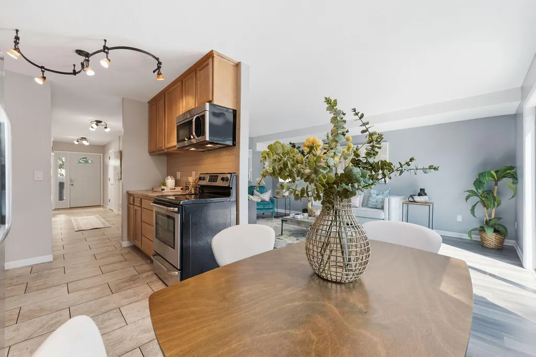
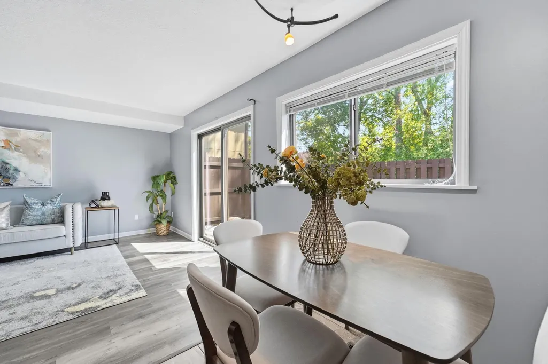
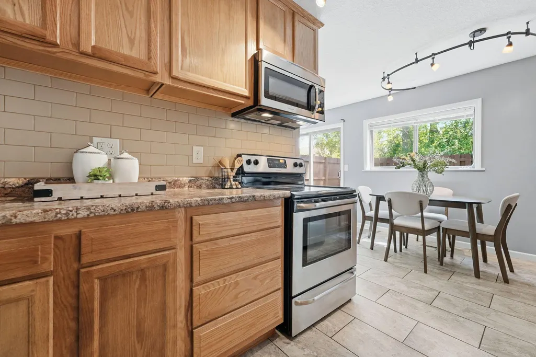
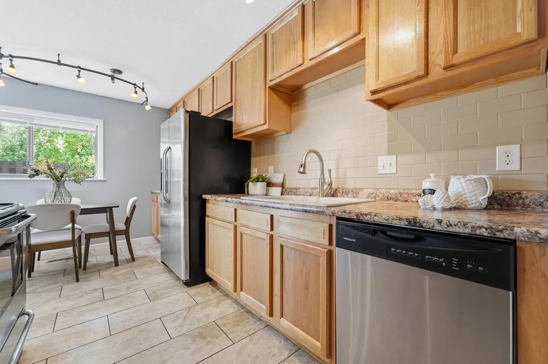
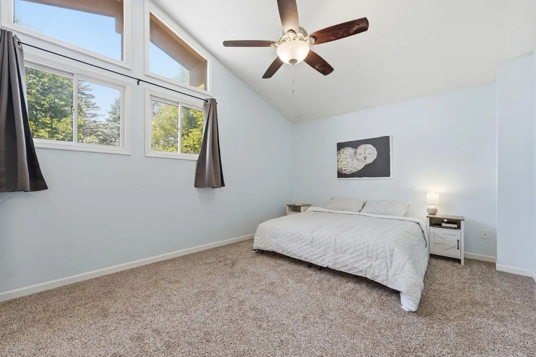
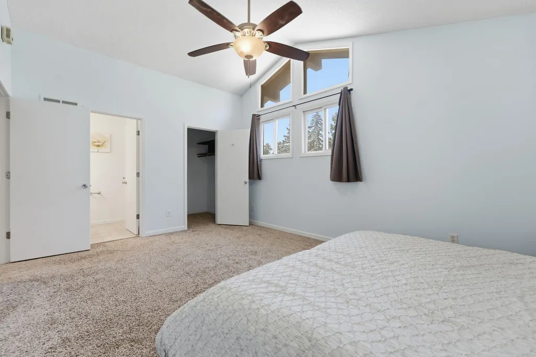
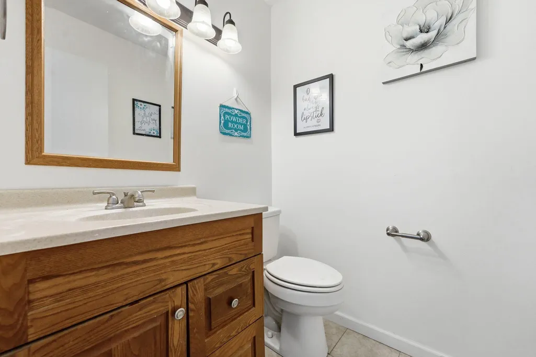
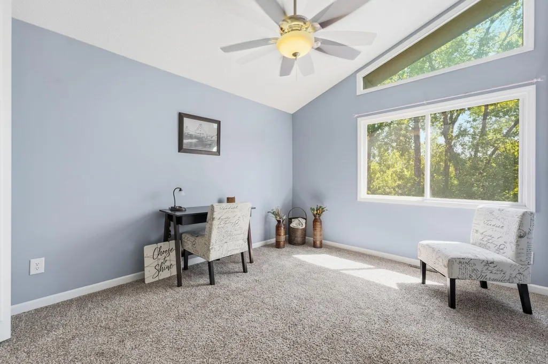
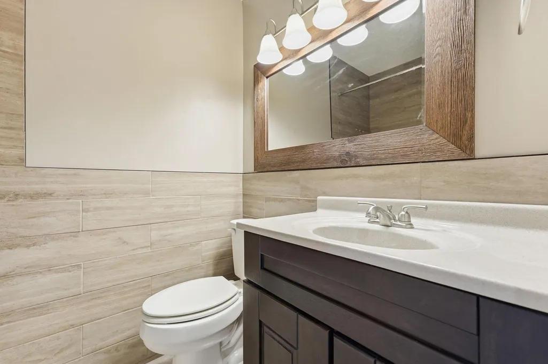
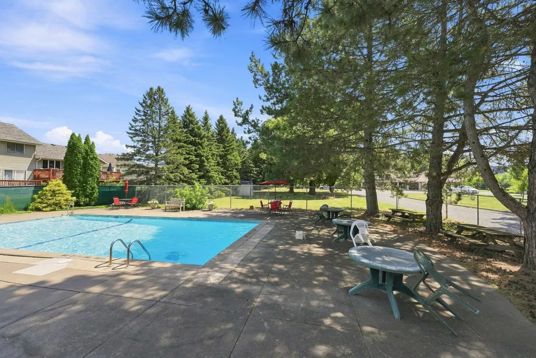
Welcome to this beautifully updated 3-bedroom, 3-bathroom end unit townhome in the heart of Maplewood! This tastefully renovated two-story home offers an inviting layout with stylish updates throughout. Step inside to a tiled entryway with abundant built-in hallway storage, leading to a convenient utility room with a washer and dryer. The spacious kitchen and dining area flow seamlessly into the generously sized family room, creating an ideal space for everyday living and entertaining. Updates include stainless steel appliances and LVP in the Family Room. Just outside the sliding glass door, you'll find a massive private patio surrounded by privacy fencing on all sides—perfect for relaxing, grilling, or hosting guests. A community pool one street down to cool off on those hot summer days. Upstairs, all three bedrooms feature vaulted ceilings, updated ceiling fan/light fixtures, and large windows that fill the rooms with natural light. The primary suite includes a spacious walk-in closet and a convenient private half bath, while a full bathroom serves the additional bedrooms. With its thoughtful updates, functional layout, and prime Maplewood location, this home is truly a must-see!
| Price History | |
|---|---|
| 7/28/2026 | Listed $239,900 |
| 8/11/2026 | 3$234,900 |
General Features
| Living Area | 1495 |
|---|---|
| Sewer | City Sewer/Connected |
| Heating | Forced Air |
| Cooling | Central Air |
| Appliances | Dishwasher,Disposal,Dryer,Microwave,Range,Refrigerator,Washer |
| HOA Fee | 486 |
| Garage Spaces | 1 |
| Association Fee Includes | Building Exterior,Hazard Insurance,Lawn Care,Maintenance Grounds,Professional Mgmt,Sanitation,Sewer,Shared Amenities,Snow Removal,Water |
| Pool Features | Below Ground,Heated,Outdoor,Shared |
| Year Built | 1971 |
| Electric | Circuit Breakers |
| Levels | Two |
| Unit Number | 17 |
| Property Subtype | (TH) Side x Side |
| Tax Year | 2026 |
| Accessibility | None |
| Assoc Fee Paid Per | Monthly |
| County | Ramsey |
| New Construction | No |
| Property Type | Residential |
| HOA | Yes |
| Contingency | None |
| Subdivision Name | Maplewoods Twnhs |
| Full Baths | 1 |
| Directions | Larpenteur North to Mcknight. North on Mcknight. Quick right (East side of Mcknight). |
| City | Maplewood |
| Association Name | Bailey Enterprises Inc. |
| High School District | North St Paul-Maplewood |
| Zoning Description | Residential-Single Family |
| Lot Size Units | Acres |
| Property Attached Y/N | Yes |
| Land Lease Y/N | No |
| Tax Annual Amount | 3194 |
| Additional Parcels Y/N | No |
| Standard Status | Active |
| Lender Owned | No |
| Amenities Unit | Ceiling Fan(s),Patio,Tile Floors,Washer/Dryer Hookup,Walk-In Closet |
| PostalCity | Maplewood |
Interior Features
| Basement | None |
|---|---|
| Basement (Y/N) | No |
| Fireplace Y/N | No |
| Above Grade Finished Area | 1495 |
| Half Baths | 2 |
| Laundry Features | Main Level |
| Total Bedrooms | 3 |
| Total Baths | 3 |
| Bath Desc | Main Floor 1/2 Bath,Upper Level 1/2 Bath,Upper Level Full Bath |
| Dining Room Description | Kitchen/Dining Room |
| Fuel | Natural Gas |
| Garage Dimensions | 13'1x20'9 |
| Garage Square Feet | 271 |
Exterior Features
| Fencing | Wood |
|---|---|
| Parking Features | Attached Garage,More Parking Onsite for Fee |
| Water Source | City Water/Connected |
| Lot Size Area | 0.03 |
| Building Area Total | 1495 |
| Lot Dimensions | common |
| Waterfront Y/N | No |
| Foundation Area | 874 |
Amenities
- Foreclosure
- Views
- Short Sale
- New Construction
- Adult 55+
- Lease To Own
- No HOA Fees
- Furnished
- Pets
- Primary On Main
- Air Conditioning
- Seller Finance
- Green
- Fixer Upper
- Horse
- Golf
- Fireplace
- Deck
- Garage
- Basement
- Pool
Property vs Townhouse Average in 55109
Price
Taxes
Year Built
Visits

 © 2026 Realtor Association of Southern Minnesota. All rights reserved. The data relating to real estate for sale on this limited electronic display comes in part from the Broker Reciprocity (sm) Program of the Realtor Association of Southern Minnesota Multiple Listing Service. Real estate listings held by brokerage firms other then REMAX Advantage Plus - Minnetonka are marked with the Broker Reciprocity(sm) logo or the Broker Reciprocity(sm) thumbnail logo (a little black house) and detailed
 Lake Superior Area of REALTORS® All information deemed reliable but not guaranteed. All properties are subject to prior sale, change or withdrawal. Neither listing broker(s) or information provider(s) shall be responsible for any typographical errors, misinformation, misprints and shall be held totally harmless. Listing(s) information is provided for consumer's personal, non-commercial use and may not be used for any purpose other than to identify prospective properties consumers may be interested


