




















Address
4125 Empire Lane N, Plymouth, MN
Price
$ 789,000
Property Attributes
- ID#7113593
- TypeSingle Family
- Listing Status Pending
- CountyHENNEPIN
- CityPlymouth
- AreaPlymouth Oaks
- NeighborhoodPlymouth Oaks
- Zip55446
- StyleSingle Family
- Year Built1994
- Taxes$ 8070
- Price$ 789,000
- Bedrooms4
- Full Bathrooms3
- Half Bathrooms1
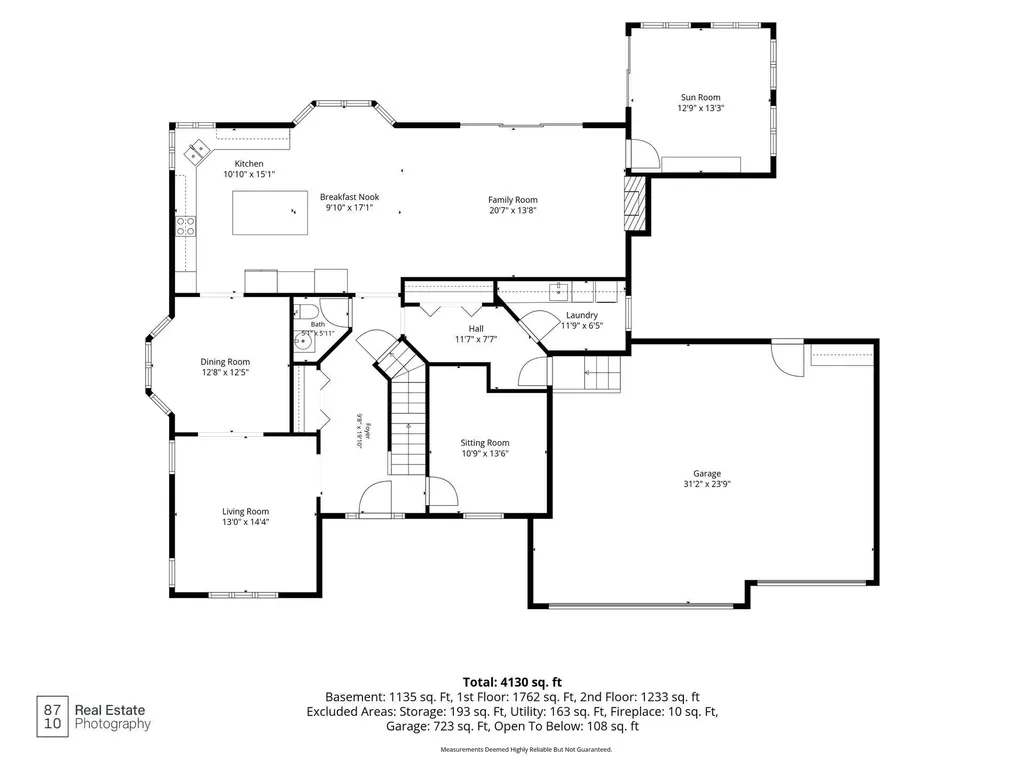
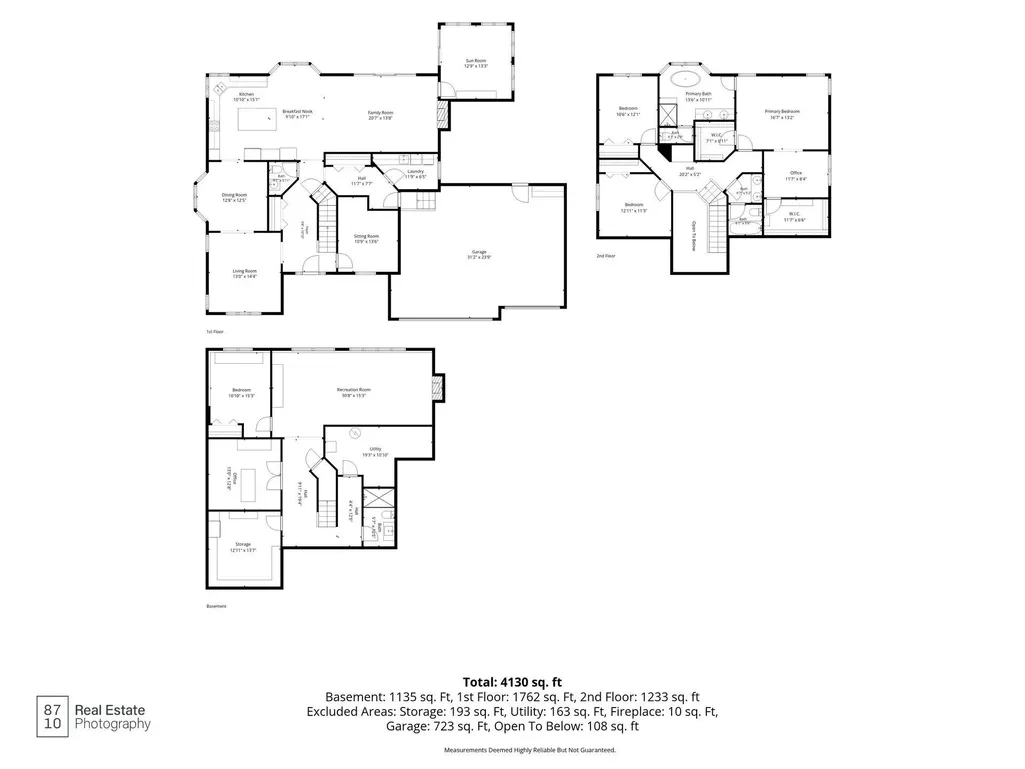
- Sqr Footage4130
- Lot Size0.38 Acres
Data Source:
Northstar MLS (NSTAR)
Property Description
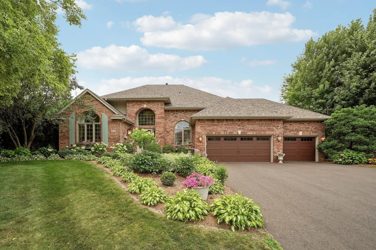
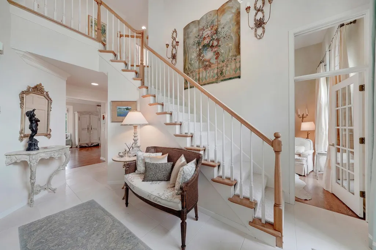
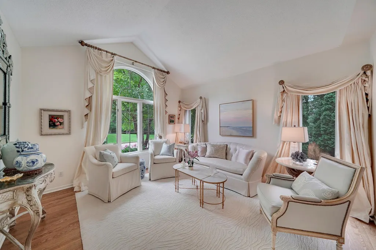
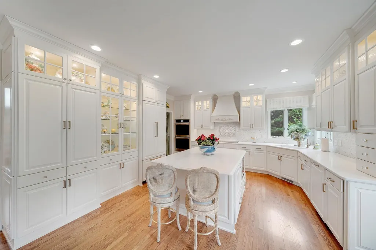
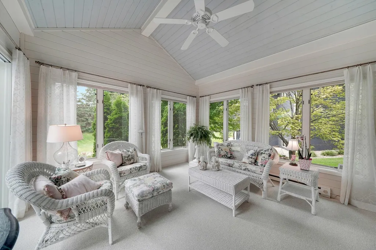
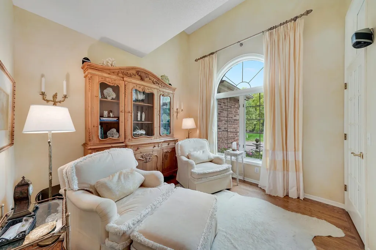
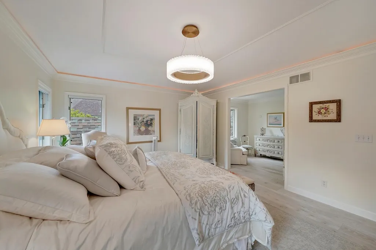
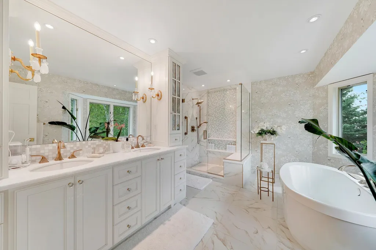
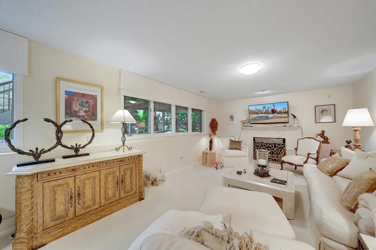
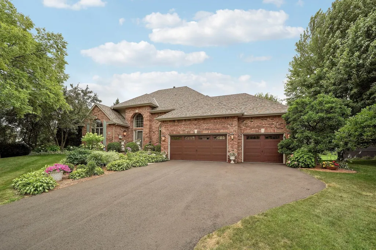
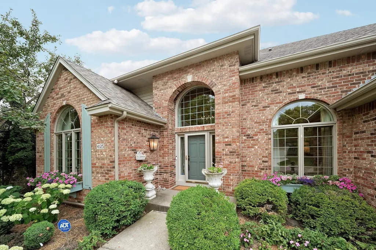
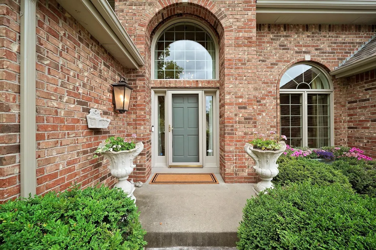
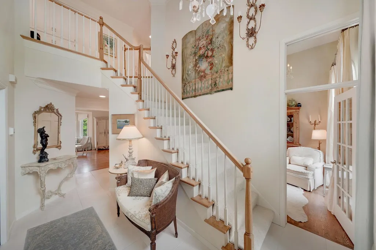
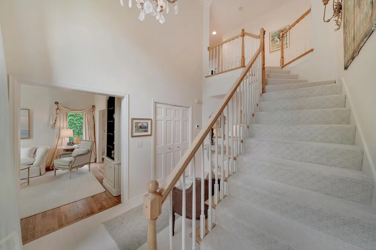
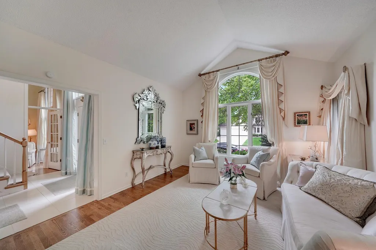
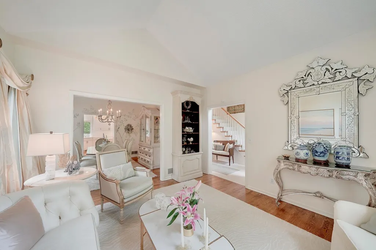
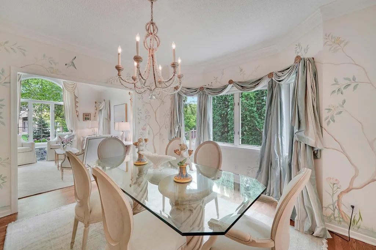
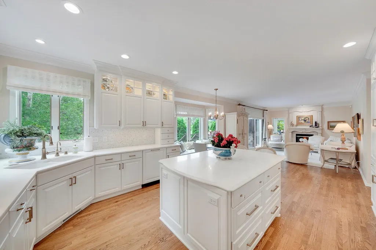
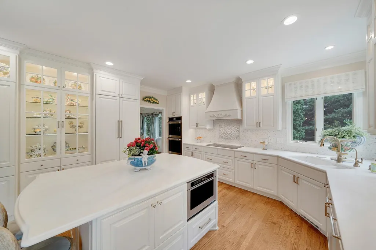
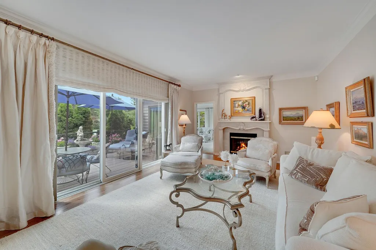
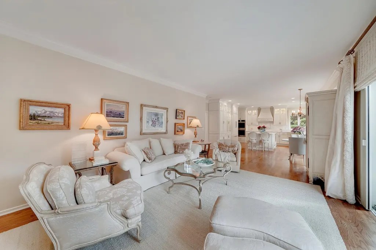
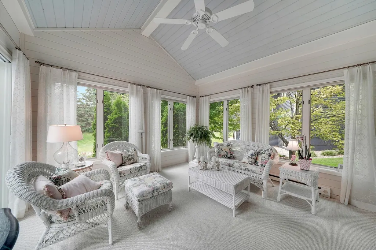
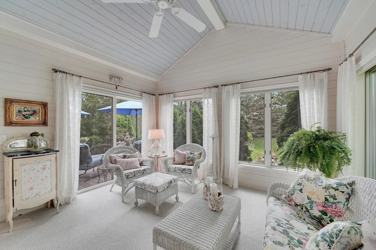
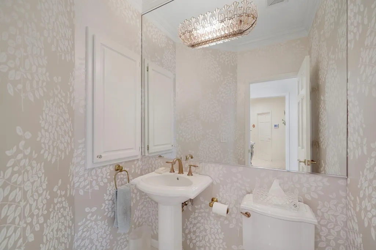
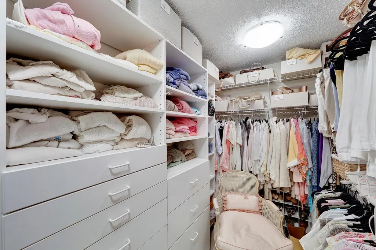
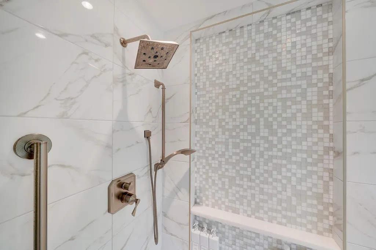
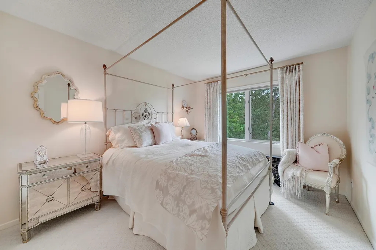
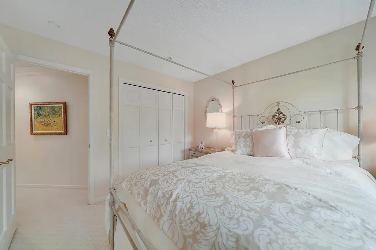
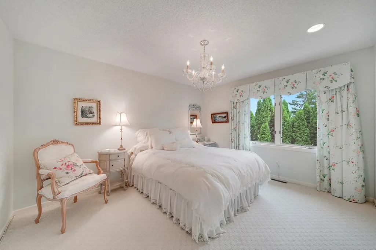
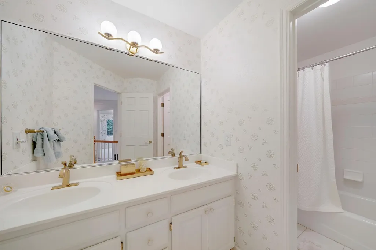
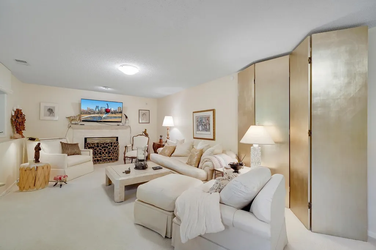
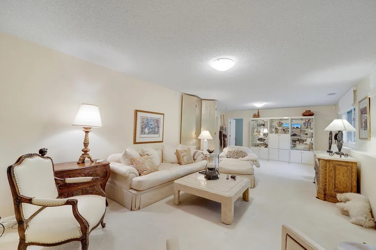
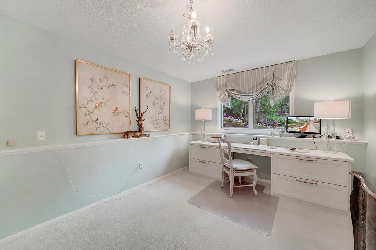
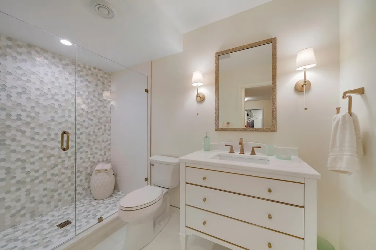
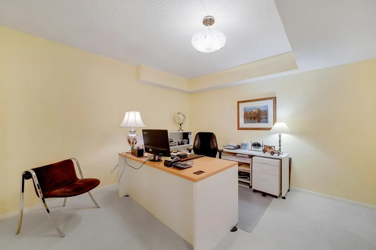
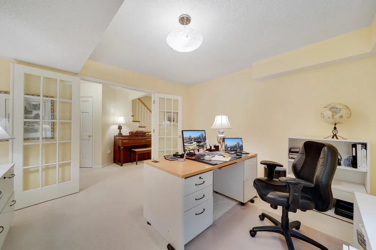
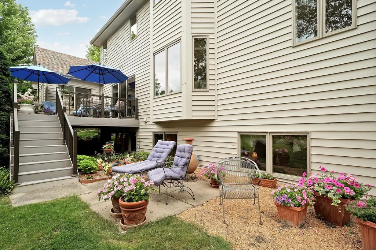
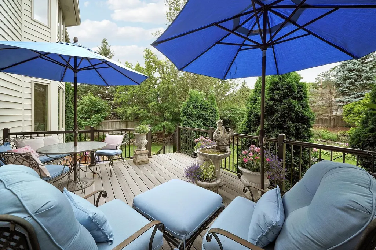
Extensively renovated with over $180,000 invested in the kitchen and owner's suite alone, this exceptional Plymouth home combines timeless craftsmanship with today's most desirable finishes. The stunning Country French-inspired kitchen was completely redesigned with marble countertops, a large center island, custom cabinetry featuring pull-out storage, JennAir appliances including an induction cooktop, and a handcrafted fireplace surround that creates a dramatic focal point for entertaining. Rich site-finished hardwood floors extend throughout the kitchen, dining room, and den. The luxurious owner's suite offers a true retreat with spa-inspired bath featuring a custom tile walk-in shower with decorative glass accents, soaking tub, marble-topped custom vanity, designer cabinetry, and hardwood flooring throughout the bedroom, sitting area, and closets. Additional updates include Andersen clad windows, roof, furnace, central air, driveway, exterior paint, custom window treatments, updated hardware throughout, refreshed lower level, and numerous cosmetic improvements. Every major investment has already been made, allowing you to simply move in and enjoy elegant living from day one. Located in Plymouth Oaks with convenience to schools, parks, shopping & freeway access.
| Price History | |
|---|---|
| 7/27/2026 | Listed $789,000 |
General Features
| Living Area | 4130 |
|---|---|
| Sewer | City Sewer/Connected |
| Heating | Baseboard,Forced Air,In-Floor Heating |
| Cooling | Central Air |
| Roof | Age 8 Years or Less,Asphalt |
| Appliances | Chandelier,Cooktop,Dishwasher,Disposal,Double Oven,Dryer,Exhaust Fan,Freezer,Gas Water Heater,Microwave,Refrigerator,Stainless Steel Appliances,Washer,Water Softener Rented |
| HOA Fee | 200 |
| Garage Spaces | 3 |
| Association Fee Includes | Shared Amenities |
| Pool Features | None |
| Construction Materials | Frame |
| Year Built | 1994 |
| Electric | Circuit Breakers,200+ Amp Service |
| Levels | Two |
| Property Subtype | Single Family |
| Tax Year | 2026 |
| Accessibility | None |
| Assoc Fee Paid Per | Annually |
| County | Hennepin |
| New Construction | No |
| Property Type | Residential |
| HOA | Yes |
| Contingency | None |
| Subdivision Name | Plymouth Oaks |
| Full Baths | 2 |
| Directions | County Road 9 to Fernbrook Lane N to Empire Lane |
| City | Plymouth |
| Association Name | Plymouth Oaks Homeowners Association |
| High School District | Robbinsdale |
| Zoning Description | Residential-Single Family |
| Lot Size Units | Acres |
| Property Attached Y/N | No |
| Land Lease Y/N | No |
| Tax Annual Amount | 8070 |
| Additional Parcels Y/N | No |
| Virtual Tour | https://unbranded.visithome.ai/ih4DRFUG83v6H7QehEPYR2?mu=ft |
| Standard Status | Pending |
| Lender Owned | No |
| Amenities Unit | Ceiling Fan(s),Deck,French Doors,Hardwood Floors,Kitchen Center Island,Kitchen Window,Primary Bedroom Walk-In Closet,Multiple Phone Lines,Natural Woodwork,Patio,Paneled Doors,Security System,In-Groun |
| PostalCity | Plymouth |
Interior Features
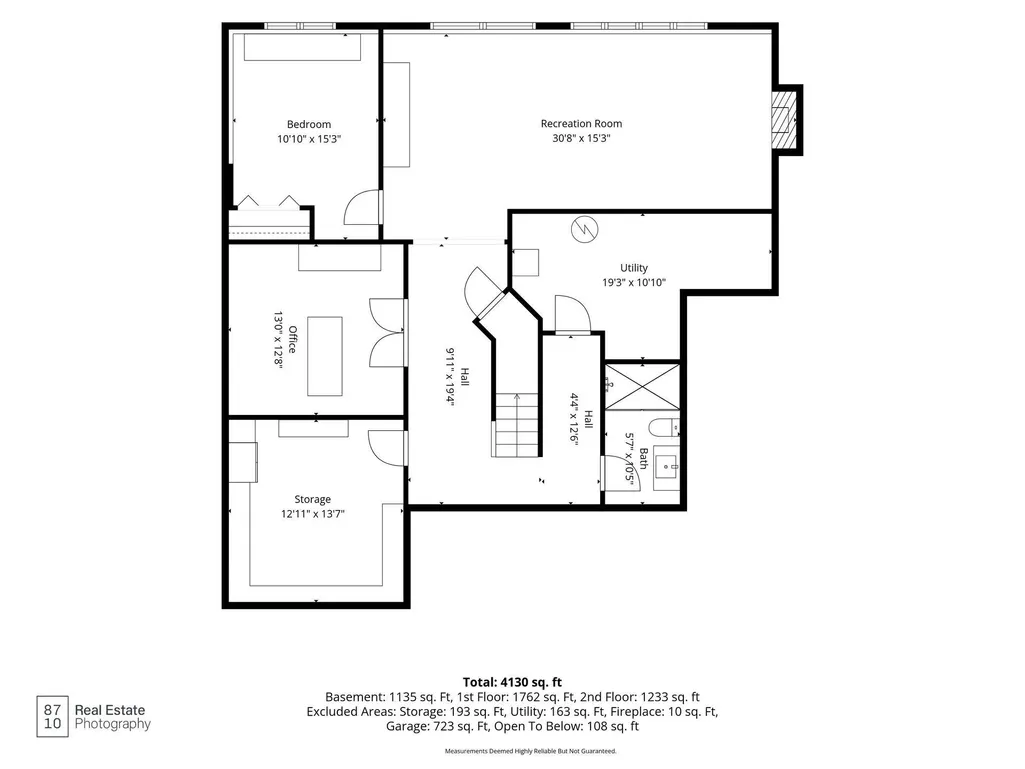
| Basement | Block,Daylight/Lookout Windows,Drain Tiled,Egress Window(s),Finished,Storage Space,Sump Basket,Sump Pump |
|---|---|
| Total Fireplaces | 2 |
| Fireplace Features | Amusement Room,Brick,Family Room,Gas |
| Basement (Y/N) | Yes |
| Fireplace Y/N | Yes |
| Above Grade Finished Area | 2995 |
| Half Baths | 1 |
| 3/4 Baths | 1 |
| Laundry Features | Electric Dryer Hookup,Laundry Closet,Laundry Room,Main Level,Sink,Washer Hookup |
| Total Bedrooms | 4 |
| Below Grade Finished Area | 1135 |
| Total Baths | 4 |
| Bath Desc | 3/4 Basement,Double Sink,Full Primary,His and Her Closets,Private Primary,Main Floor 1/2 Bath,Separate Tub & Shower,Upper Level Full Bath |
| Dining Room Description | Breakfast Area,Eat In Kitchen,Separate/Formal Dining Room |
| Fuel | Natural Gas |
| Garage Dimensions | 35x24 |
| Garage Door Width | 80 |
| Garage Square Feet | 840 |
Exterior Features
| Fencing | Wood |
|---|---|
| Parking Features | Attached Garage,Asphalt,Garage Door Opener,Heated Garage,Insulated Garage |
| Lot Features | Public Transit (w/in 6 blks),Tree Coverage - Medium,Underground Utilities |
| Water Source | City Water/Connected |
| Lot Size Area | 0.38 |
| Building Area Total | 4309 |
| Lot Dimensions | 150x172x61x165 |
| Waterfront Y/N | No |
| Foundation Area | 1537 |
| Road Frontage Type | City Street,Curbs,Paved Streets,Street Lights,Storm Sewer |
| Road Responsibility | Public Maintained Road |
Amenities
- Foreclosure
- Views
- Short Sale
- New Construction
- Adult 55+
- Lease To Own
- No HOA Fees
- Furnished
- Primary On Main
- Air Conditioning
- Seller Finance
- Green
- Fixer Upper
- Horse
- Golf
- Fireplace
- Deck
- Garage
- Basement
- Pool
Property vs Single Family Average in 55446
Price
Taxes
Year Built
Visits
 The data relating to real estate for sale on this web site comes in part from the Broker Reciprocity Program of the Regional Multiple Listing Service of Minnesota, Inc. Real estate listings held by brokerage firms other than REMAX Advantage Plus - Minnetonka are marked with the Broker Reciprocity logo or the Broker Reciprocity thumbnail logo (little black
house) and detailed information about them includes the name of the listing brokers.
The data relating to real estate for sale on this web site comes in part from the Broker Reciprocity Program of the Regional Multiple Listing Service of Minnesota, Inc. Real estate listings held by brokerage firms other than REMAX Advantage Plus - Minnetonka are marked with the Broker Reciprocity logo or the Broker Reciprocity thumbnail logo (little black
house) and detailed information about them includes the name of the listing brokers.
 © 2026 Realtor Association of Southern Minnesota. All rights reserved. The data relating to real estate for sale on this limited electronic display comes in part from the Broker Reciprocity (sm) Program of the Realtor Association of Southern Minnesota Multiple Listing Service. Real estate listings held by brokerage firms other then REMAX Advantage Plus - Minnetonka are marked with the Broker Reciprocity(sm) logo or the Broker Reciprocity(sm) thumbnail logo (a little black house) and detailed
 Lake Superior Area of REALTORS® All information deemed reliable but not guaranteed. All properties are subject to prior sale, change or withdrawal. Neither listing broker(s) or information provider(s) shall be responsible for any typographical errors, misinformation, misprints and shall be held totally harmless. Listing(s) information is provided for consumer's personal, non-commercial use and may not be used for any purpose other than to identify prospective properties consumers may be interested


