

Views
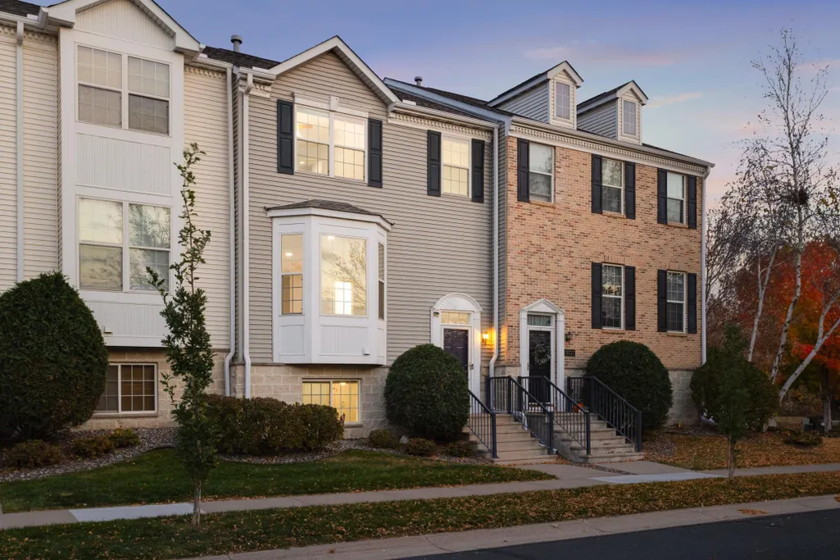
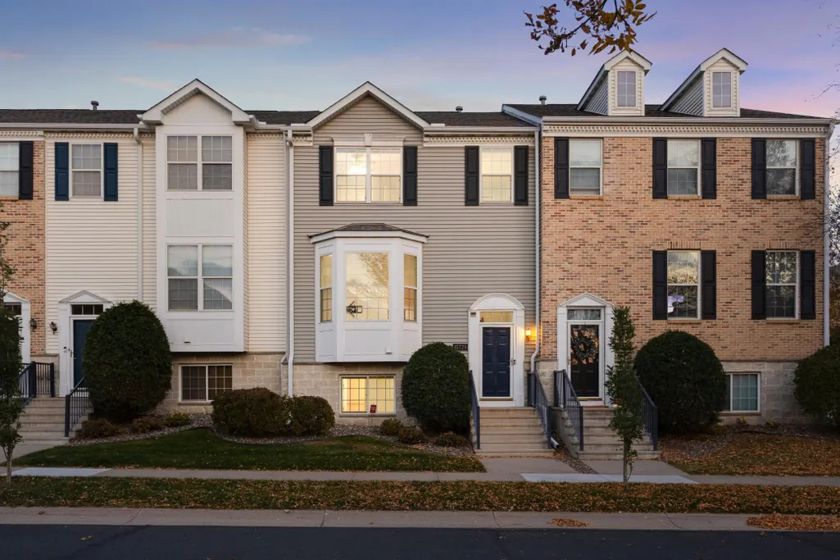
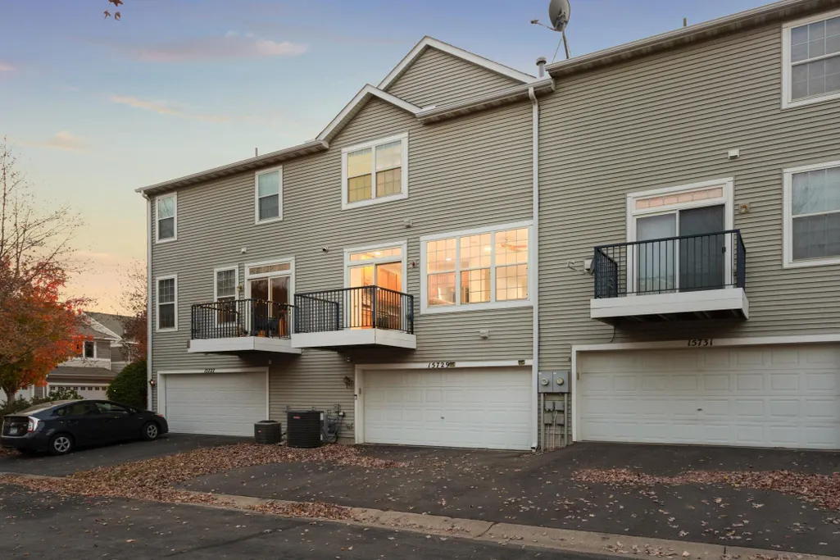
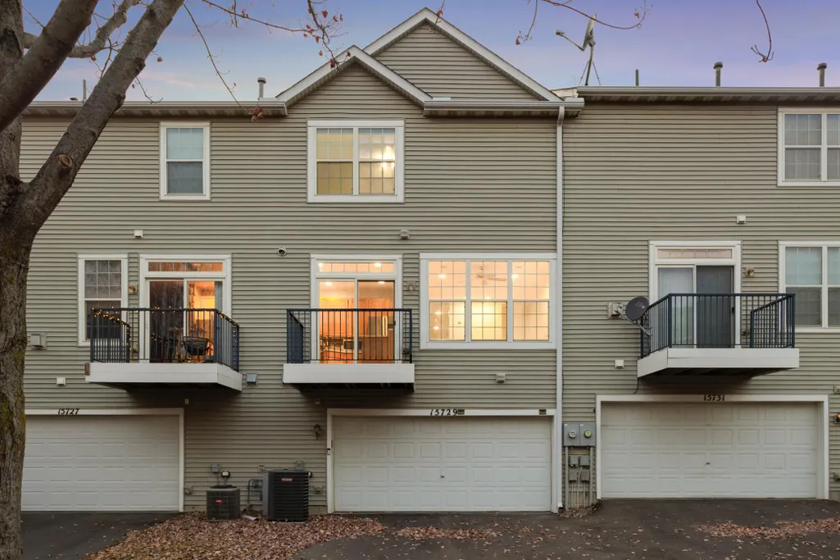







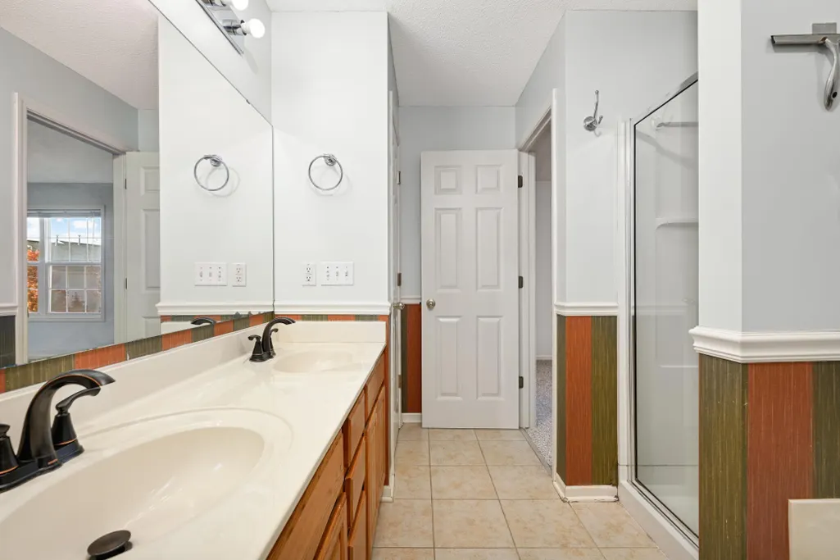
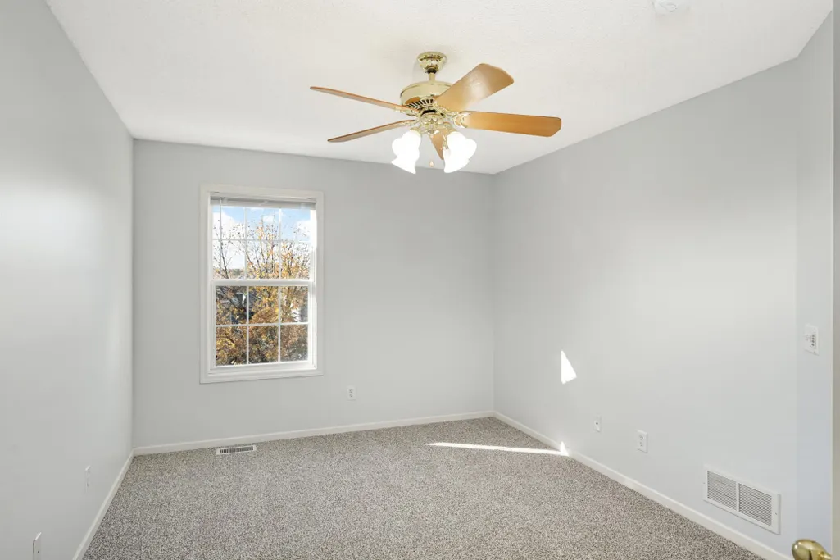
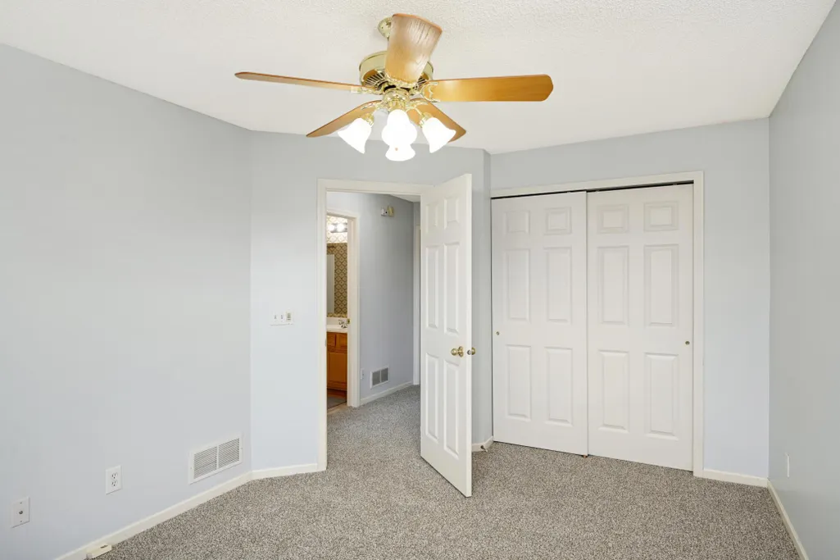

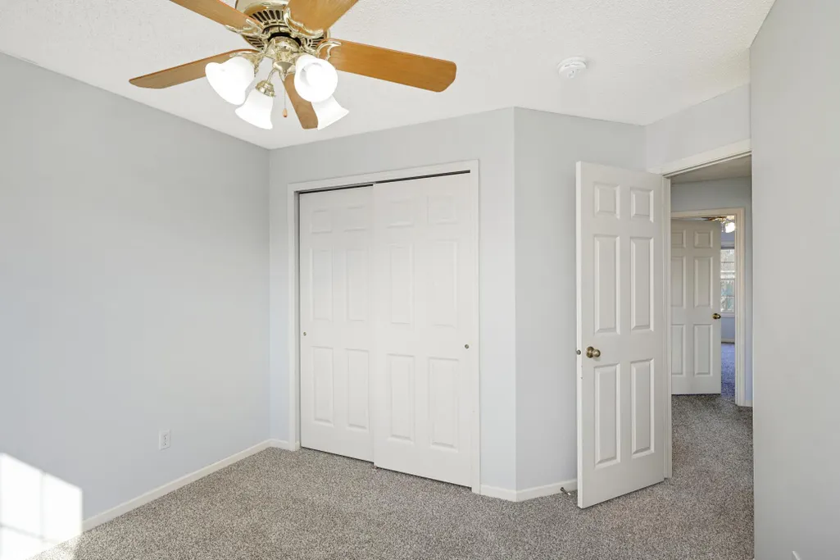







Address
15729 Porchlight Lane, Eden Prairie, MN
Price
$ 319,900
Property Attributes
- ID#7125062
- TypeTownhouse
- Listing Status Active
- CountyHENNEPIN
- CityEden Prairie
- AreaHennepin Village
- NeighborhoodHennepin Village
- Zip55347
- Style(TH) Side x Side
- Year Built2002
- Taxes$ 4222
- Price$ 319,900
- Bedrooms3
- Full Bathrooms3
- Half Bathrooms1
- Sqr Footage2033
- Lot Size0.04 Acres
Data Source:
Northstar MLS (NSTAR)
Property Description
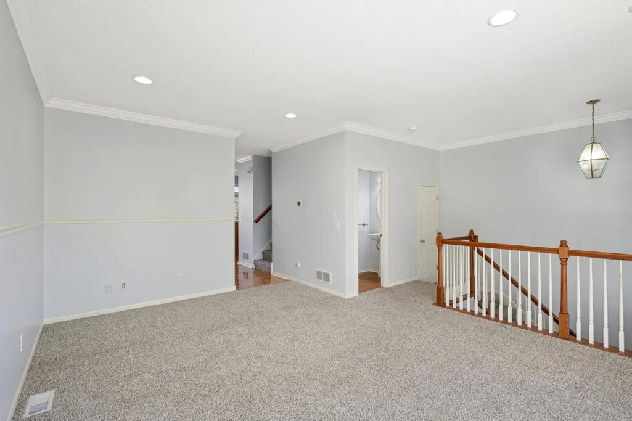
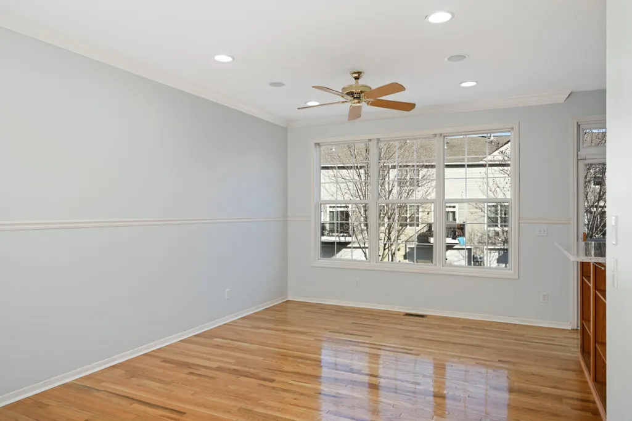
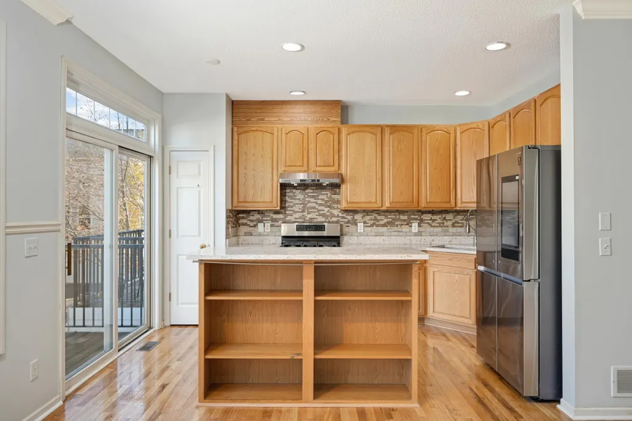
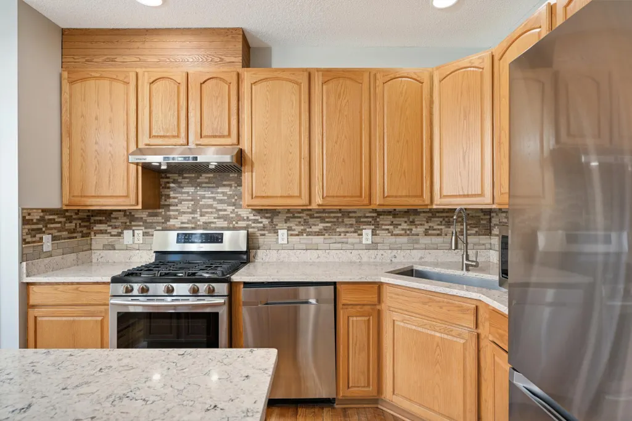
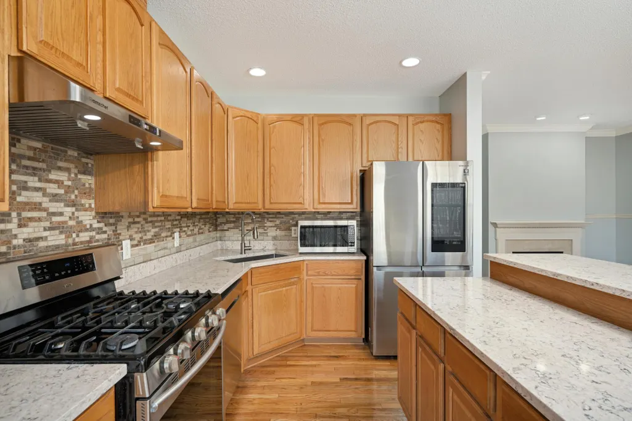
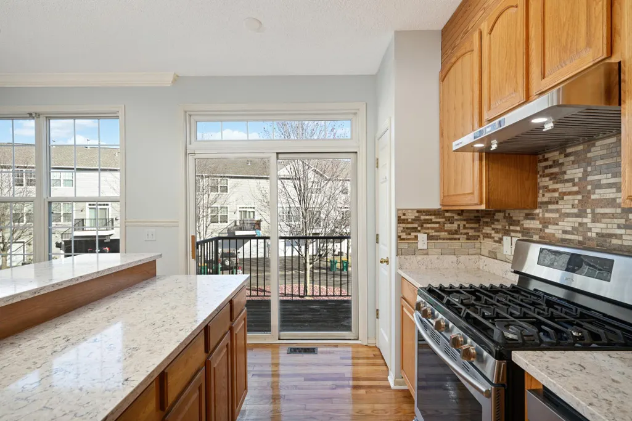
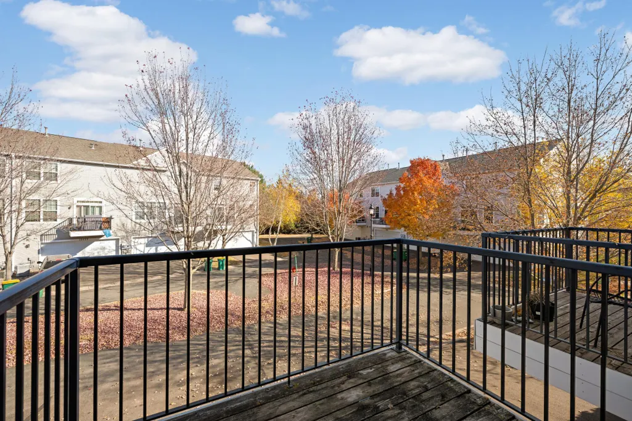
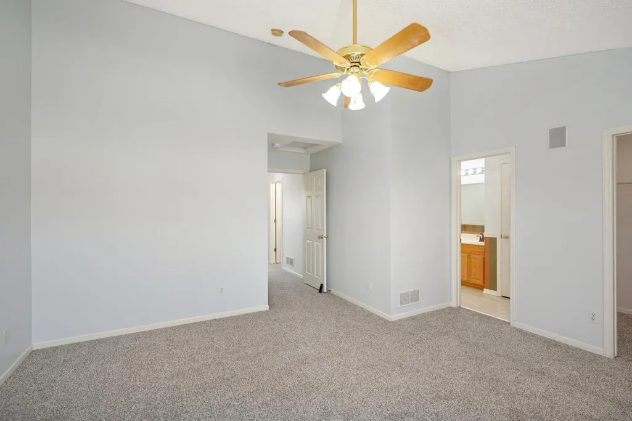
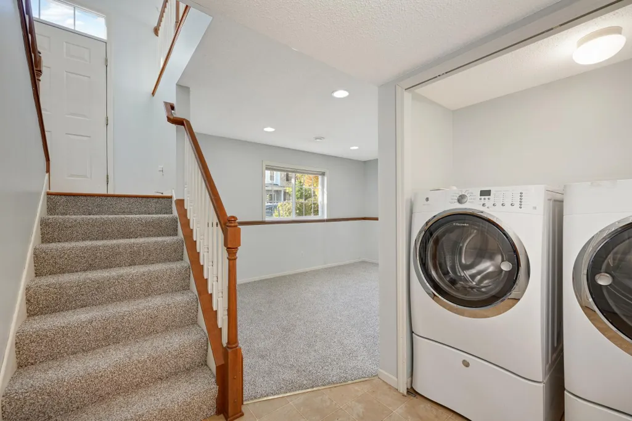
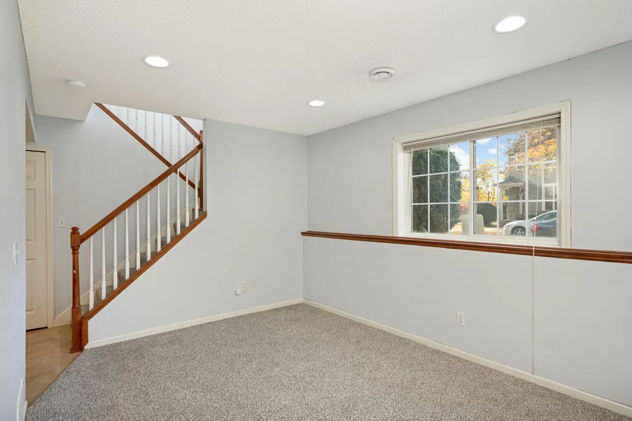
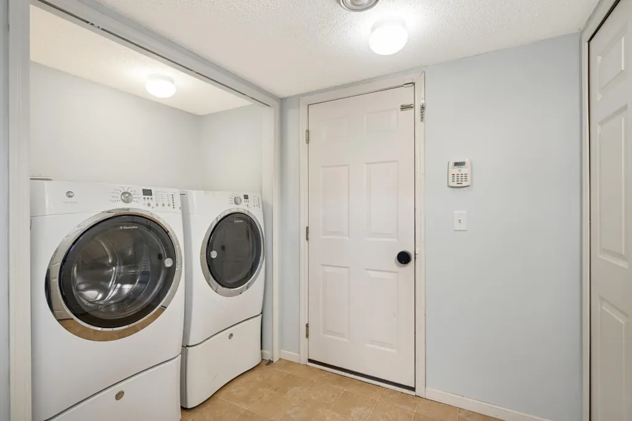
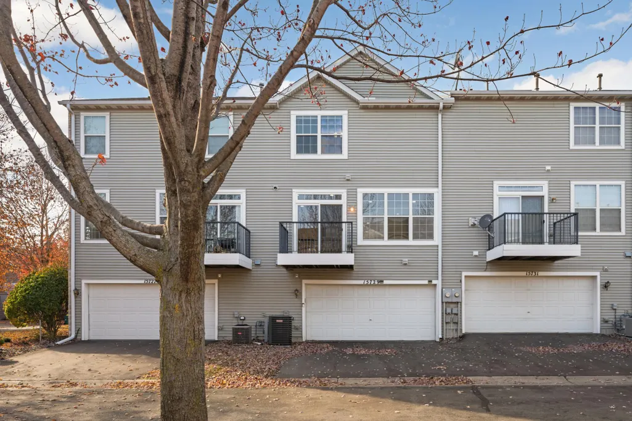
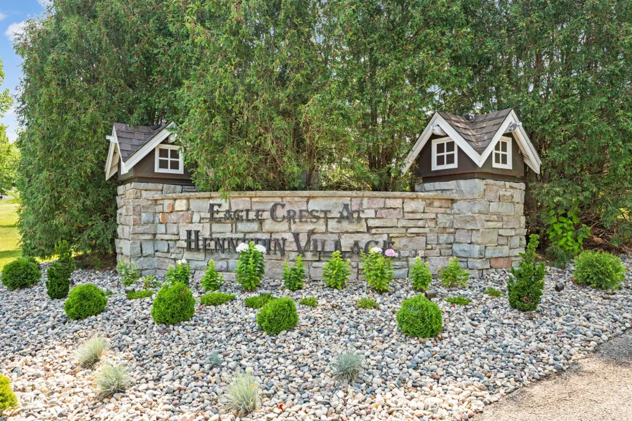
Welcome to this stunning townhouse in the popular Hennepin Village neighborhood and top rated Eden Prairie school district. This 3 bed/3.5 bath home is a former model home and features modern amenities with a spacious and open floor plan for you and your family to enjoy. It has been remodeled very recently with beautiful refinished hardwood floors in the dining and kitchen areas. The recent updates also include CARPET, PAINT throughout the house, NEW AC,FURNACE AND WATER HEATER in 2023, Roof in 2021, Remodeled Kitchen with New Range Hood, Backsplash, Quartz countertops in 2022 along with an ultra modern New Refrigerator from 2021 and comes with a high end WASHER AND DRYER. This home features three bedrooms on the upper level with a HUGE master bedroom with a walk-in closet. It also has a bonus finished lower-level with a 3/4 bath which can be perfect for additional living space, office, game room etc. The finished lower-level can easily be converted to a 4th bedroom. The community also has multiple kids play areas, outdoor swimming pool and gazebos with beautiful views. It is also a pet friendly community including big dogs. Rentals are also permitted w/few restrictions.
| Price History | |
|---|---|
| 8/11/2026 | Listed $319,900 |
General Features
| Living Area | 2033 |
|---|---|
| Sewer | City Sewer/Connected |
| Heating | Forced Air |
| Cooling | Central Air |
| Roof | Age 8 Years or Less |
| Appliances | Dishwasher,Disposal,Dryer,Microwave,Range,Refrigerator,Washer |
| HOA Fee | 444 |
| Garage Spaces | 2 |
| Association Fee Includes | Building Exterior,Lawn Care,Maintenance Grounds,Professional Mgmt,Sanitation,Shared Amenities,Snow Removal |
| Year Built | 2002 |
| Levels | Two |
| Property Subtype | (TH) Side x Side |
| Tax Year | 2026 |
| Accessibility | Other |
| Assoc Fee Paid Per | Monthly |
| County | Hennepin |
| New Construction | No |
| Property Type | Residential |
| HOA | Yes |
| Contingency | None |
| Subdivision Name | Hennepin Village |
| Full Baths | 2 |
| Directions | Eden Prairie Road,South of Pioneer Trail to Spring Road,Right on Prospect to Porchlight |
| City | Eden Prairie |
| Association Name | Associa |
| High School District | Eden Prairie |
| Zoning Description | Residential-Single Family |
| Lot Size Units | Acres |
| Property Attached Y/N | Yes |
| Land Lease Y/N | No |
| Tax Annual Amount | 4222 |
| Additional Parcels Y/N | No |
| Virtual Tour | https://homecomingphoto.com/u/6wz |
| Standard Status | Active |
| Lender Owned | No |
| Amenities Unit | Ceiling Fan(s),Deck,Hardwood Floors,Indoor Sprinklers,Kitchen Center Island,Kitchen Window,Primary Bedroom Walk-In Closet,Walk-In Closet |
| PostalCity | Eden Prairie |
Interior Features
| Basement | Daylight/Lookout Windows,Finished |
|---|---|
| Total Fireplaces | 1 |
| Fireplace Features | Two Sided,Gas |
| Basement (Y/N) | Yes |
| Fireplace Y/N | Yes |
| Above Grade Finished Area | 1686 |
| Half Baths | 1 |
| 3/4 Baths | 1 |
| Total Bedrooms | 3 |
| Below Grade Finished Area | 347 |
| Total Baths | 4 |
| Bath Desc | 3/4 Basement,Full Primary,Main Floor 1/2 Bath,Upper Level Full Bath |
| Dining Room Description | Separate/Formal Dining Room |
| Fuel | Natural Gas |
| Garage Square Feet | 400 |
Exterior Features
| Parking Features | Attached Garage |
|---|---|
| Water Source | City Water/Connected |
| Lot Size Area | 0.04 |
| Building Area Total | 2458 |
| Lot Dimensions | Commom |
| Waterfront Y/N | No |
| Foundation Area | 825 |
Amenities
- Foreclosure
- Views
- Short Sale
- New Construction
- Adult 55+
- Lease To Own
- No HOA Fees
- Furnished
- Pets
- Primary On Main
- Air Conditioning
- Seller Finance
- Green
- Fixer Upper
- Horse
- Golf
- Fireplace
- Deck
- Garage
- Basement
- Pool
Property vs Townhouse Average in 55347
Price
Taxes
Year Built
Visits

 © 2026 Realtor Association of Southern Minnesota. All rights reserved. The data relating to real estate for sale on this limited electronic display comes in part from the Broker Reciprocity (sm) Program of the Realtor Association of Southern Minnesota Multiple Listing Service. Real estate listings held by brokerage firms other then REMAX Advantage Plus - Minnetonka are marked with the Broker Reciprocity(sm) logo or the Broker Reciprocity(sm) thumbnail logo (a little black house) and detailed
 Lake Superior Area of REALTORS® All information deemed reliable but not guaranteed. All properties are subject to prior sale, change or withdrawal. Neither listing broker(s) or information provider(s) shall be responsible for any typographical errors, misinformation, misprints and shall be held totally harmless. Listing(s) information is provided for consumer's personal, non-commercial use and may not be used for any purpose other than to identify prospective properties consumers may be interested


