

Price Reduction

Address
4236 Quentin Avenue, Saint Louis Park, MN
Price
$ 1,295,000
Property Attributes
- ID#7130369
- TypeSingle Family
- Listing Status Active
- CountyHENNEPIN
- CitySaint Louis Park
- AreaWooddale Park
- NeighborhoodWooddale Park
- Zip55416
- StyleSingle Family
- Year Built2022
- Taxes$ 17808
- Price$ 1,295,000
- Bedrooms5
- Full Bathrooms4
- Half Bathrooms1
- Sqr Footage3497
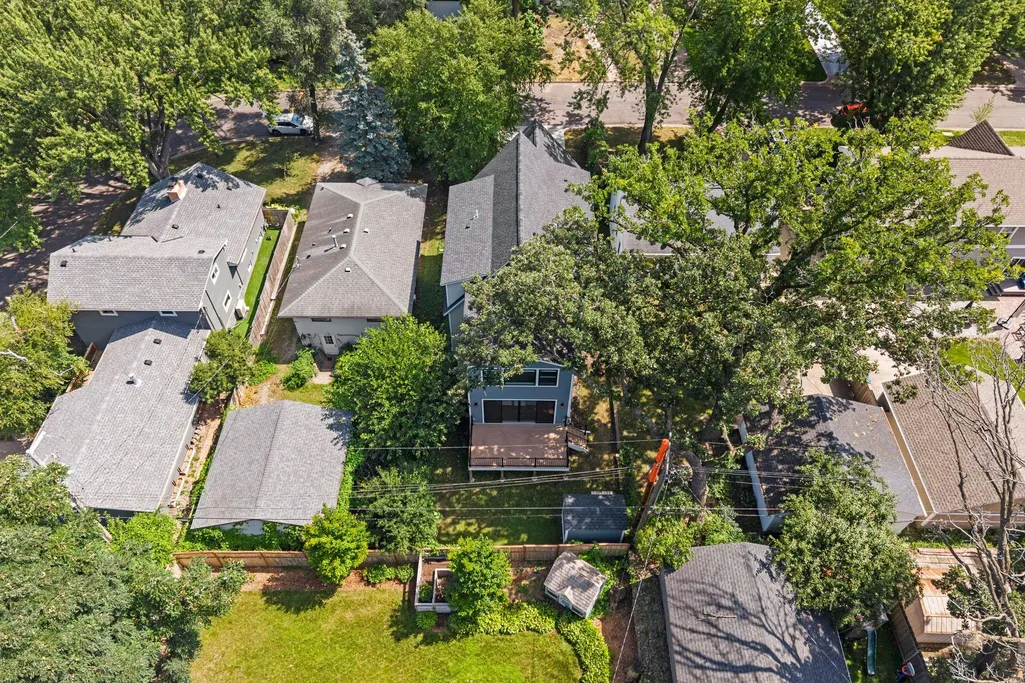
- Lot Size0.12 Acres
Data Source:
Northstar MLS (NSTAR)
Property Description
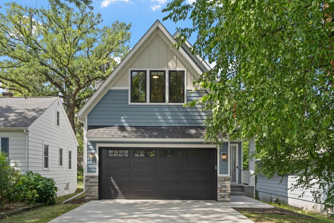
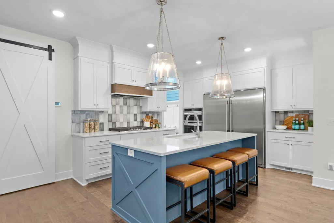
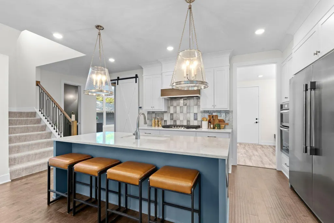
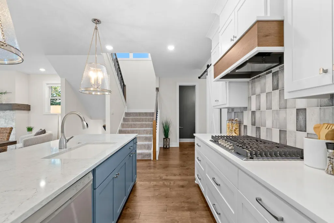
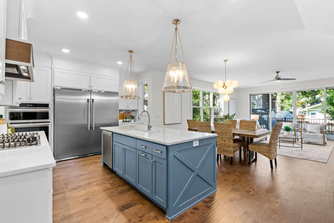
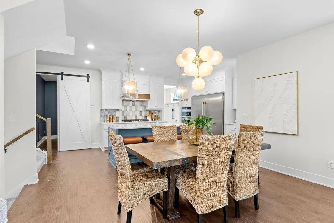
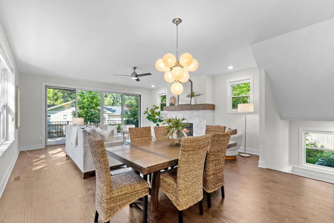
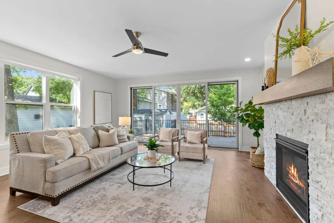
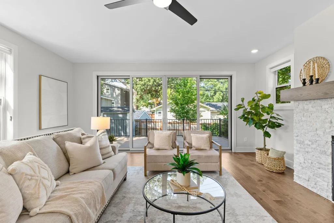
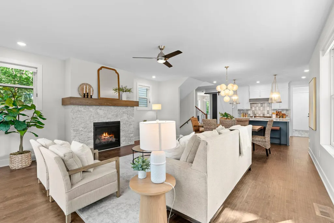
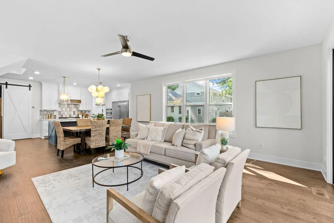
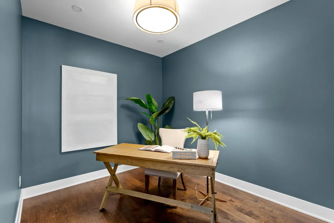
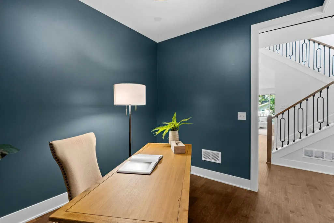
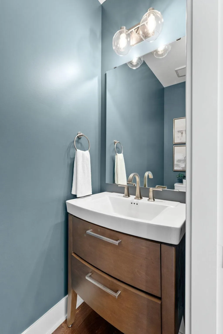
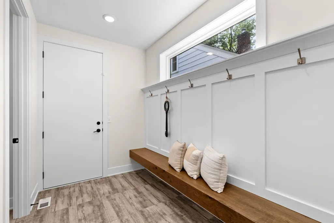
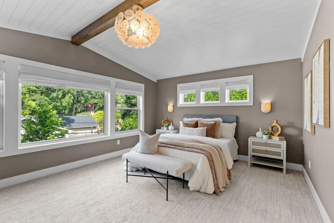
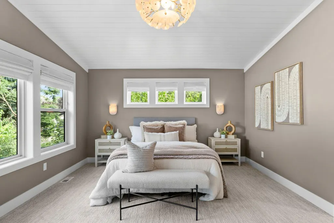
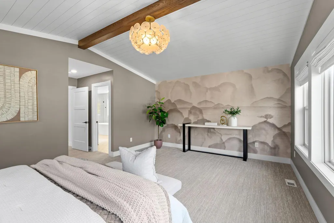
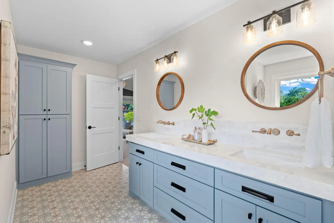
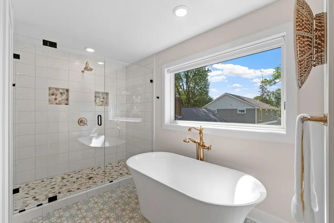
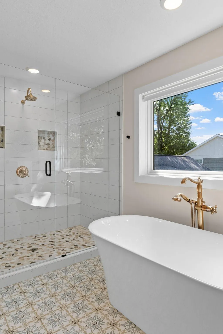
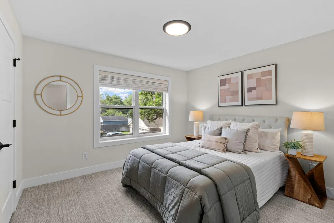
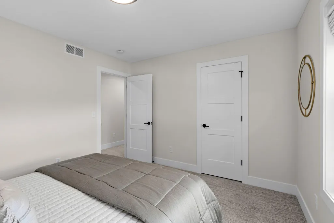
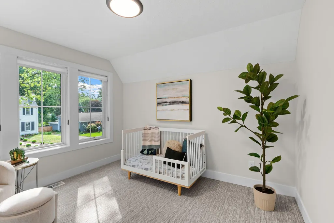
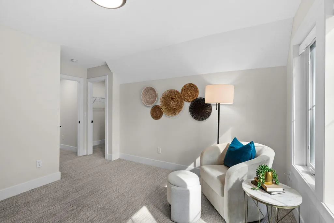
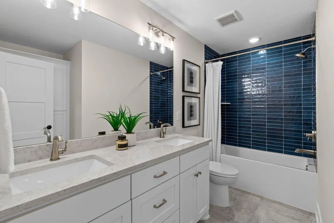
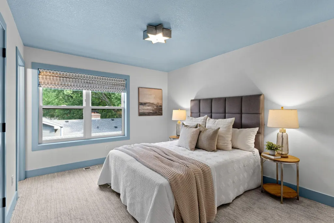
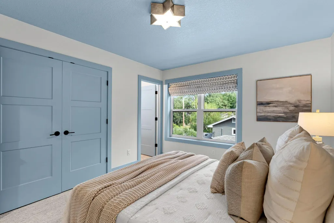
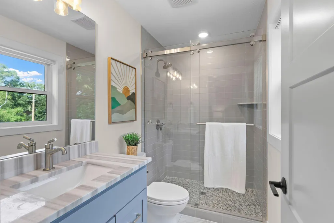
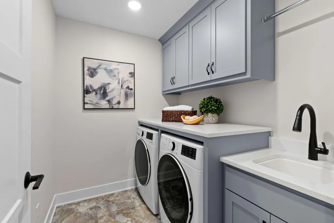
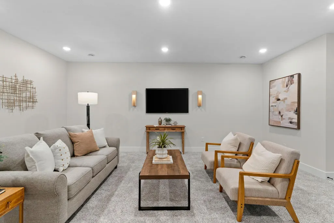
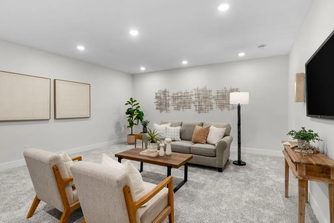
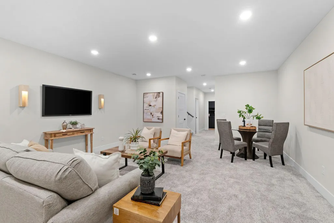
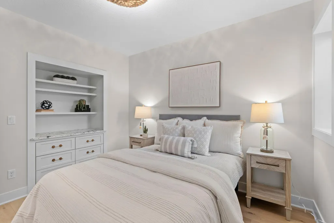
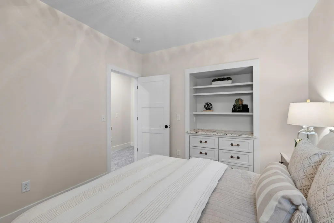
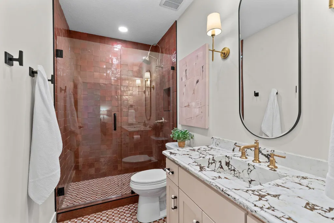
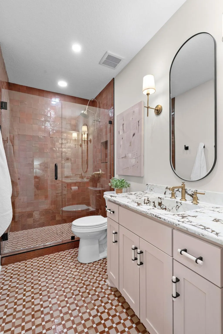
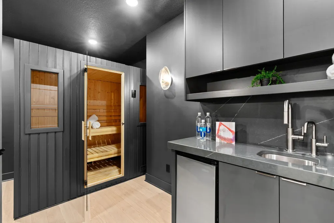
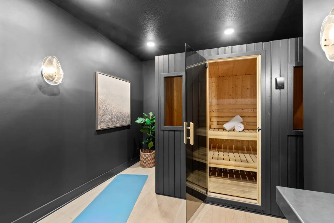
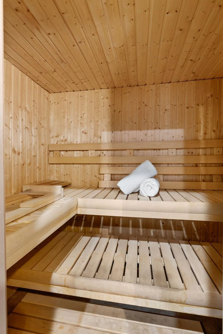
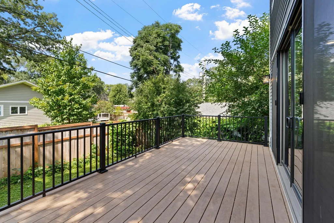
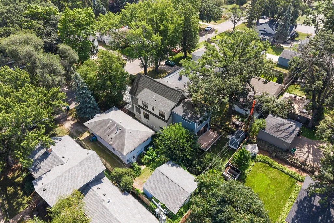
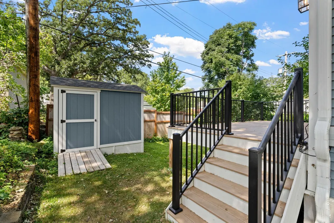
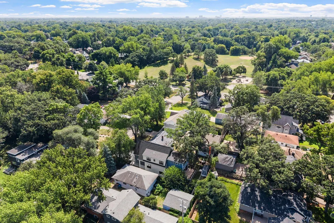
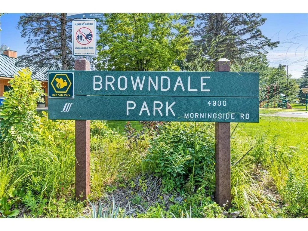
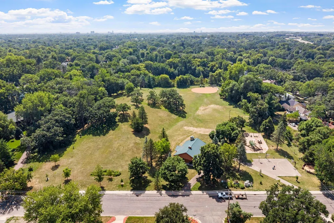
Welcome to 4236 Quentin Avenue—An exceptional opportunity to own an upgraded, better-than-new home built in 2022. Situated in the heart of Browndale, Saint Louis Park, this thoughtfully and extensively upgraded residence offers a perfect blend of enhanced living and everyday practicality. The main level is anchored by a breathtaking chef’s kitchen, boasting upgraded appliances, a spacious center island, and a seamless transition into the dining and expansive living room. Completing this level is a private office, a powder room, and a generous mudroom. Upstairs, the primary suite serves as a private retreat, featuring heated tiled floors, a luxurious soaking tub, a spa-like walk-in shower, and a walk-in closet. This upper level also includes three additional bedrooms, one of which has its own private en-suite, along with a dedicated laundry room. The lower level further elevates the home's appeal, designed as a true extension of your living experience. It includes a family room, a fitness/sauna room complete with a sauna, and a wet bar featuring a reverse osmosis water system. Additionally, there's a guest suite and another bathroom for added convenience. Outside, enjoy the large, maintenance-free deck and quiet, off-street setting with easy access to Browndale Park and some of the Twin Cities’ top shopping, dining, and parks—all within one of the area’s most convenient and amenity-rich locations.
| Price History | |
|---|---|
| 8/20/2026 | Listed $1,325,000 |
| 9/17/2026 | 3$1,295,000 |
General Features
| Living Area | 3497 |
|---|---|
| Sewer | City Sewer/Connected |
| Heating | Forced Air |
| Cooling | Central Air |
| Roof | Age 8 Years or Less,Asphalt |
| Appliances | Cooktop,Dishwasher,Disposal,Dryer,Exhaust Fan,Microwave,Refrigerator,Stainless Steel Appliances,Washer |
| Garage Spaces | 2 |
| Construction Materials | Concrete |
| Year Built | 2022 |
| Electric | Circuit Breakers,200+ Amp Service |
| Levels | Two |
| Property Subtype | Single Family |
| Tax Year | 2026 |
| Accessibility | None |
| County | Hennepin |
| New Construction | No |
| Property Type | Residential |
| HOA | No |
| Contingency | None |
| Subdivision Name | Wooddale Park |
| Other Structures | Storage Shed |
| Full Baths | 2 |
| Directions | France or Wooddale to Morningside,west to Quentin,north to home. |
| City | Saint Louis Park |
| High School District | St. Louis Park |
| Zoning Description | Residential-Single Family |
| Lot Size Units | Acres |
| Property Attached Y/N | No |
| Land Lease Y/N | No |
| Tax Annual Amount | 17808 |
| Additional Parcels Y/N | No |
| Virtual Tour | https://my.matterport.com/show/?m=5vCvQxkZ15j&brand=0&mls=1& |
| Standard Status | Active |
| Lender Owned | No |
| Amenities Unit | Deck,Exercise Room,French Doors,Hardwood Floors,Kitchen Center Island,Primary Bedroom Walk-In Closet,Sauna,Security System,In-Ground Sprinkler,Tile Floors,Vaulted Ceiling(s) |
| PostalCity | Saint Louis Park |
Interior Features
| Basement | Egress Window(s),Finished,Full |
|---|---|
| Total Fireplaces | 1 |
| Fireplace Features | Gas,Living Room |
| Basement (Y/N) | Yes |
| Fireplace Y/N | Yes |
| Above Grade Finished Area | 2566 |
| Half Baths | 1 |
| 3/4 Baths | 2 |
| Laundry Features | Laundry Room,Sink,Upper Level |
| Total Bedrooms | 5 |
| Below Grade Finished Area | 931 |
| Total Baths | 5 |
| Bath Desc | 3/4 Basement,Bathroom Ensuite,Full Primary,Main Floor 1/2 Bath,Upper Level Full Bath |
| Dining Room Description | Eat In Kitchen,Living/Dining Room |
| Fuel | Natural Gas |
| Garage Dimensions | 21x22 |
| Garage Square Feet | 462 |
Exterior Features
| Parking Features | Attached Garage,Concrete,Finished Garage,Garage Door Opener,Storage |
|---|---|
| Water Source | City Water/Connected |
| Lot Size Area | 0.12 |
| Building Area Total | 3497 |
| Lot Dimensions | 40x135 |
| Waterfront Y/N | No |
| Foundation Area | 1139 |
| Road Frontage Type | City Street |
| Road Responsibility | Public Maintained Road |
Amenities
- Foreclosure
- Views
- Short Sale
- New Construction
- Adult 55+
- Lease To Own
- No HOA Fees
- Furnished
- Primary On Main
- Air Conditioning
- Seller Finance
- Green
- Fixer Upper
- Horse
- Golf
- Fireplace
- Deck
- Garage
- Basement
- Pool
Property vs Single Family Average in 55416
Price
Taxes
Year Built
Visits
 The data relating to real estate for sale on this web site comes in part from the Broker Reciprocity Program of the Regional Multiple Listing Service of Minnesota, Inc. Real estate listings held by brokerage firms other than REMAX Advantage Plus - Minnetonka are marked with the Broker Reciprocity logo or the Broker Reciprocity thumbnail logo (little black
house) and detailed information about them includes the name of the listing brokers.
The data relating to real estate for sale on this web site comes in part from the Broker Reciprocity Program of the Regional Multiple Listing Service of Minnesota, Inc. Real estate listings held by brokerage firms other than REMAX Advantage Plus - Minnetonka are marked with the Broker Reciprocity logo or the Broker Reciprocity thumbnail logo (little black
house) and detailed information about them includes the name of the listing brokers.
 © 2026 Realtor Association of Southern Minnesota. All rights reserved. The data relating to real estate for sale on this limited electronic display comes in part from the Broker Reciprocity (sm) Program of the Realtor Association of Southern Minnesota Multiple Listing Service. Real estate listings held by brokerage firms other then REMAX Advantage Plus - Minnetonka are marked with the Broker Reciprocity(sm) logo or the Broker Reciprocity(sm) thumbnail logo (a little black house) and detailed
 Lake Superior Area of REALTORS® All information deemed reliable but not guaranteed. All properties are subject to prior sale, change or withdrawal. Neither listing broker(s) or information provider(s) shall be responsible for any typographical errors, misinformation, misprints and shall be held totally harmless. Listing(s) information is provided for consumer's personal, non-commercial use and may not be used for any purpose other than to identify prospective properties consumers may be interested


