

Views - New Construction






Address
14841 147th Avenue N, Dayton, MN
Price
$ 799,000
Property Attributes
- ID#7145102
- TypeSingle Family
- Listing Status Active
- CountyHENNEPIN
- CityDayton
- AreaRiverwalk
- NeighborhoodRIVERWALK
- Zip55327
- StyleSingle Family
- Year Built2026
- Taxes$ 81
- Price$ 799,000
- Bedrooms5
- Full Bathrooms4
- Half Bathrooms0
- Sqr Footage3755
- Lot Size0.44 Acres
Data Source:
Northstar MLS (NSTAR)
Property Description
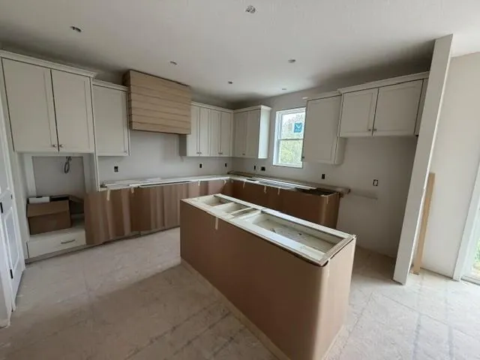
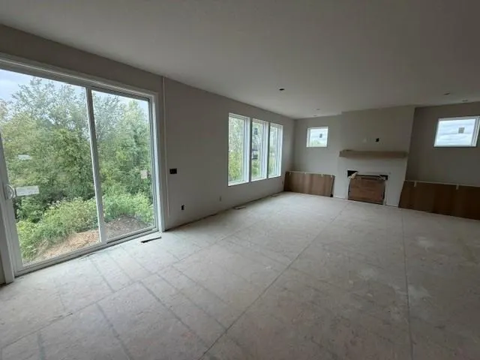
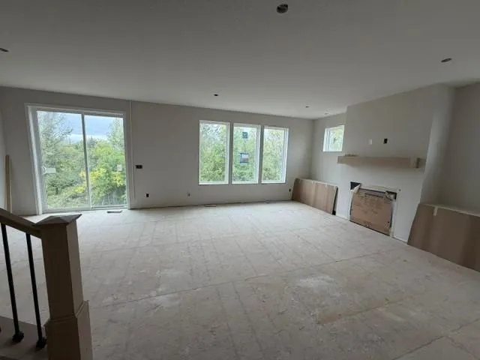
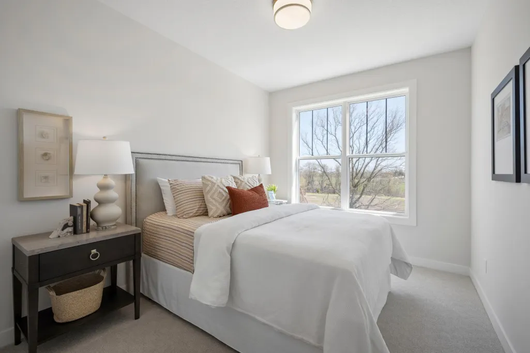
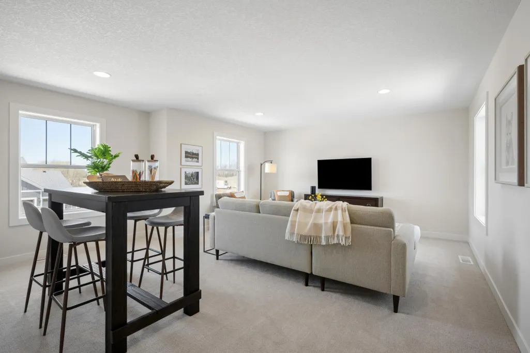
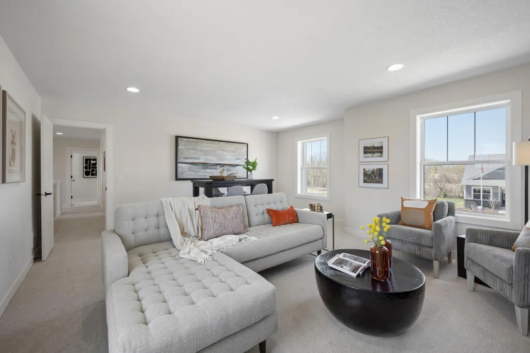
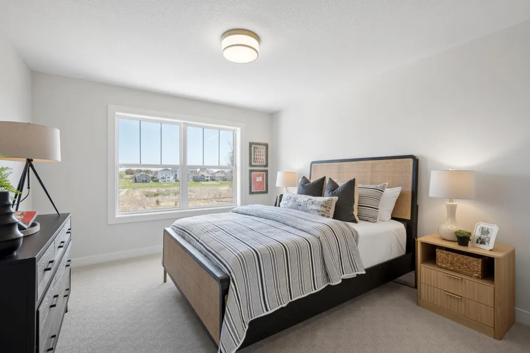
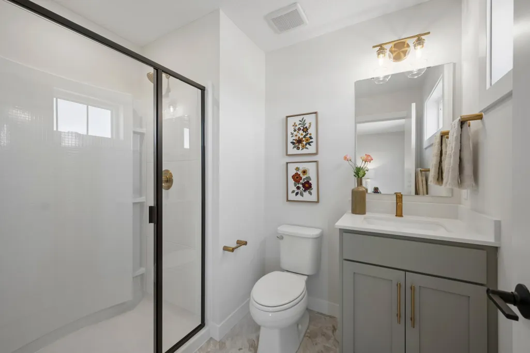
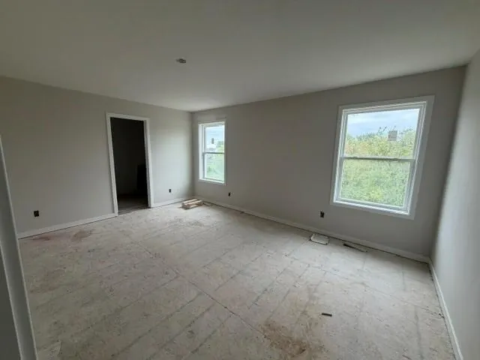
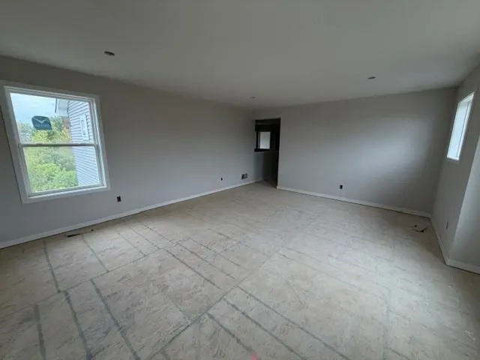
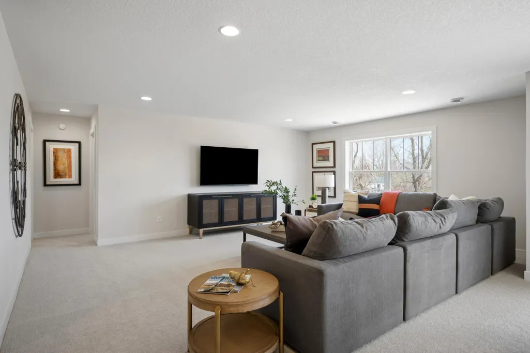
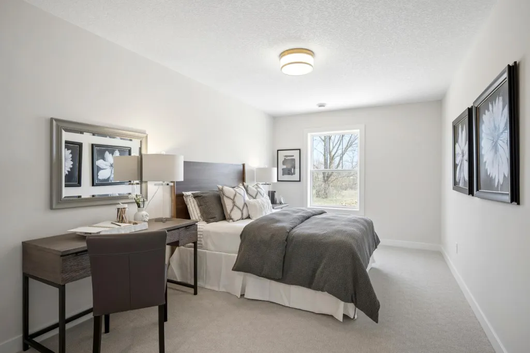
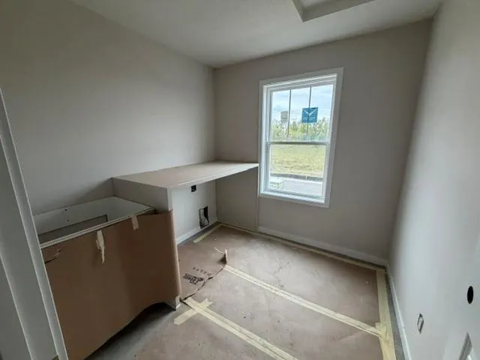
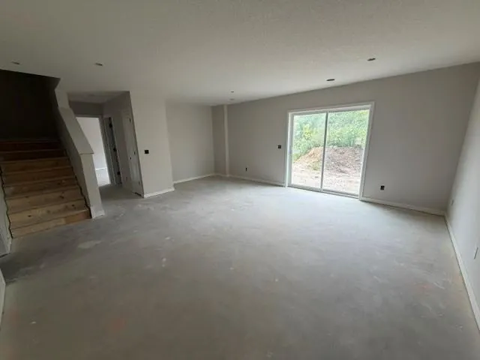
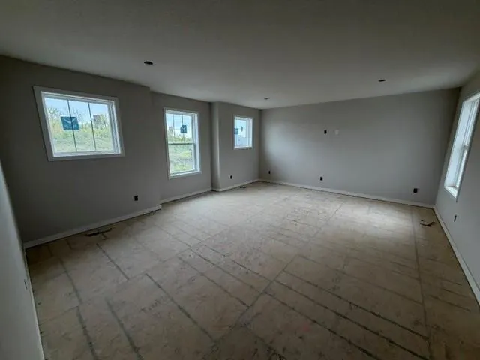
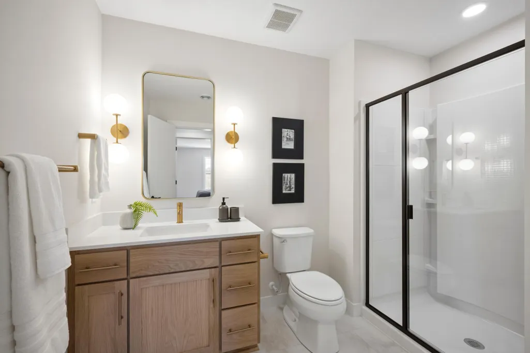
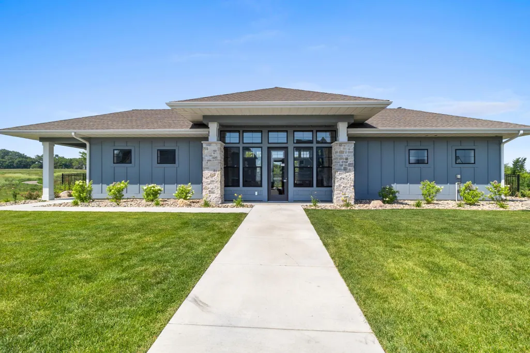
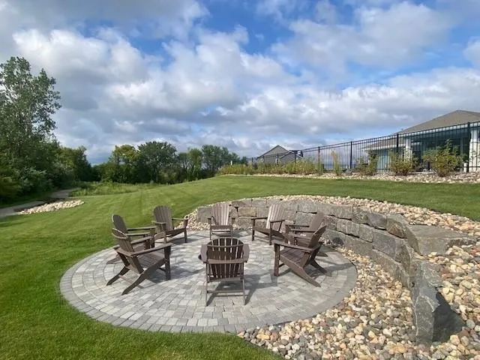
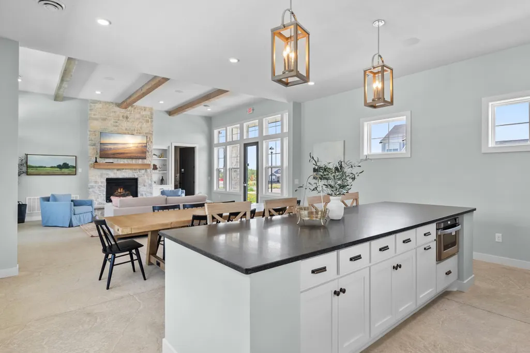
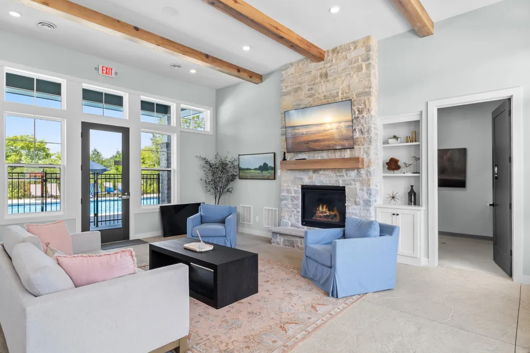
Welcome to Robert Thomas Homes' newest model home the Stonecrest in the highly sought-after Riverwalk community. This home is under construction and ready this Fall! Thoughtfully designed for today's lifestyle, this impressive home offers exceptional space, flexibility, and beautiful finishes throughout, creating the perfect setting for everyday living, entertaining, and making lasting memories. From the moment you step inside, you'll appreciate the thoughtful layout designed for today's lifestyle. The inviting main entrance features a large front porch and beautiful foyer and a private office at the front of the home. You will love and enjoy this open floor plan and the beautiful woodland views from the kitchen, dining area, and gathering room! Cooking and Entertaining is easy in this beautifully designed kitchen, large center island, walk-in pantry, and included kitchen appliances. Large windows throughout the home flood the living spaces with natural light. You will appreciate the custom cabinetry, hard-surface floors, designer lighting, and exceptional craftsmanship that define every Robert Thomas Home. Upstairs, you'll find a private retreat designed for both comfort and convenience. Four spacious bedrooms, a well-appointed laundry room with sink and and window, and an oversized bonus room create endless possibilities for family living. Whether it's movie nights, game days, sleepovers, homework space, or simply a place to unwind, this flexible gathering area quickly becomes a favorite spot for everyone. The finished lower level with 5th bedroom another bath is perfect for guests private space and another family room with walkout to a gorgeous yard. Outside, professional landscaping, sod, and irrigation are already included and coming soon, allowing you to spend less time on maintenance and more time enjoying the exceptional amenities that make Riverwalk such a special place to call home. Located near the Mississippi River, Riverwalk offers a lifestyle centered around outdoor recreation, community connections, and everyday convenience. Residents enjoy miles of trails, pickleball courts, playgrounds, basketball courts, picnic areas, and green spaces, along with exclusive access to the private Riverwalk Clubhouse, outdoor pool, and firepit gathering area. It's a neighborhood designed to bring people together while offering countless opportunities to enjoy the beauty of the outdoors and the comfort of home.
| Price History | |
|---|---|
| 9/23/2026 | Listed $799,000 |
General Features
| Living Area | 3755 |
|---|---|
| Sewer | City Sewer/Connected |
| Heating | Forced Air,Fireplace(s) |
| Cooling | Central Air |
| Roof | Age 8 Years or Less,Asphalt,Pitched |
| Appliances | Air-To-Air Exchanger,Dishwasher,Disposal,Dryer,Microwave,Refrigerator,Stainless Steel Appliances,Washer |
| HOA Fee | 49 |
| Garage Spaces | 3 |
| Association Fee Includes | Professional Mgmt,Recreation Facility,Shared Amenities |
| Pool Features | Below Ground,Outdoor,Shared |
| Year Built | 2026 |
| Electric | 200+ Amp Service |
| Levels | Two |
| Property Subtype | Single Family |
| Tax Year | 2026 |
| Accessibility | None |
| Assoc Fee Paid Per | Monthly |
| County | Hennepin |
| New Construction | Yes |
| Property Type | Residential |
| HOA | Yes |
| Contingency | None |
| Subdivision Name | RIVERWALK |
| Full Baths | 1 |
| Directions | From Hwy 169: West/Left on Dayton Road/(12) Dayton River Road; Left/West on Pioneer Parkway; Right/North on Kingsview Lane N; Drive past neighborhood Clubhouse/Pool and cross over 146th Ave N.; conti |
| City | Dayton |
| Association Name | Sharper Management |
| High School District | Anoka-Hennepin |
| Zoning Description | Residential-Single Family |
| Lot Size Units | Acres |
| Property Attached Y/N | No |
| Land Lease Y/N | No |
| Tax Annual Amount | 81.73 |
| Additional Parcels Y/N | No |
| Availability Date | 2026-11-15 |
| Builder Name | ROBERT THOMAS HOMES INC |
| Standard Status | Active |
| Lender Owned | No |
| Amenities Unit | Kitchen Center Island,Primary Bedroom Walk-In Closet,In-Ground Sprinkler |
| Community Name | Riverwalk |
| PostalCity | Dayton |
Interior Features
| Basement | Daylight/Lookout Windows,Drain Tiled,Egress Window(s),Finished,Full,Storage Space,Sump Pump,Walkout |
|---|---|
| Total Fireplaces | 1 |
| Fireplace Features | Family Room,Gas |
| Basement (Y/N) | Yes |
| Fireplace Y/N | Yes |
| Above Grade Finished Area | 2976 |
| 3/4 Baths | 3 |
| Laundry Features | Laundry Room,Sink,Upper Level |
| Total Bedrooms | 5 |
| Below Grade Finished Area | 779 |
| Total Baths | 4 |
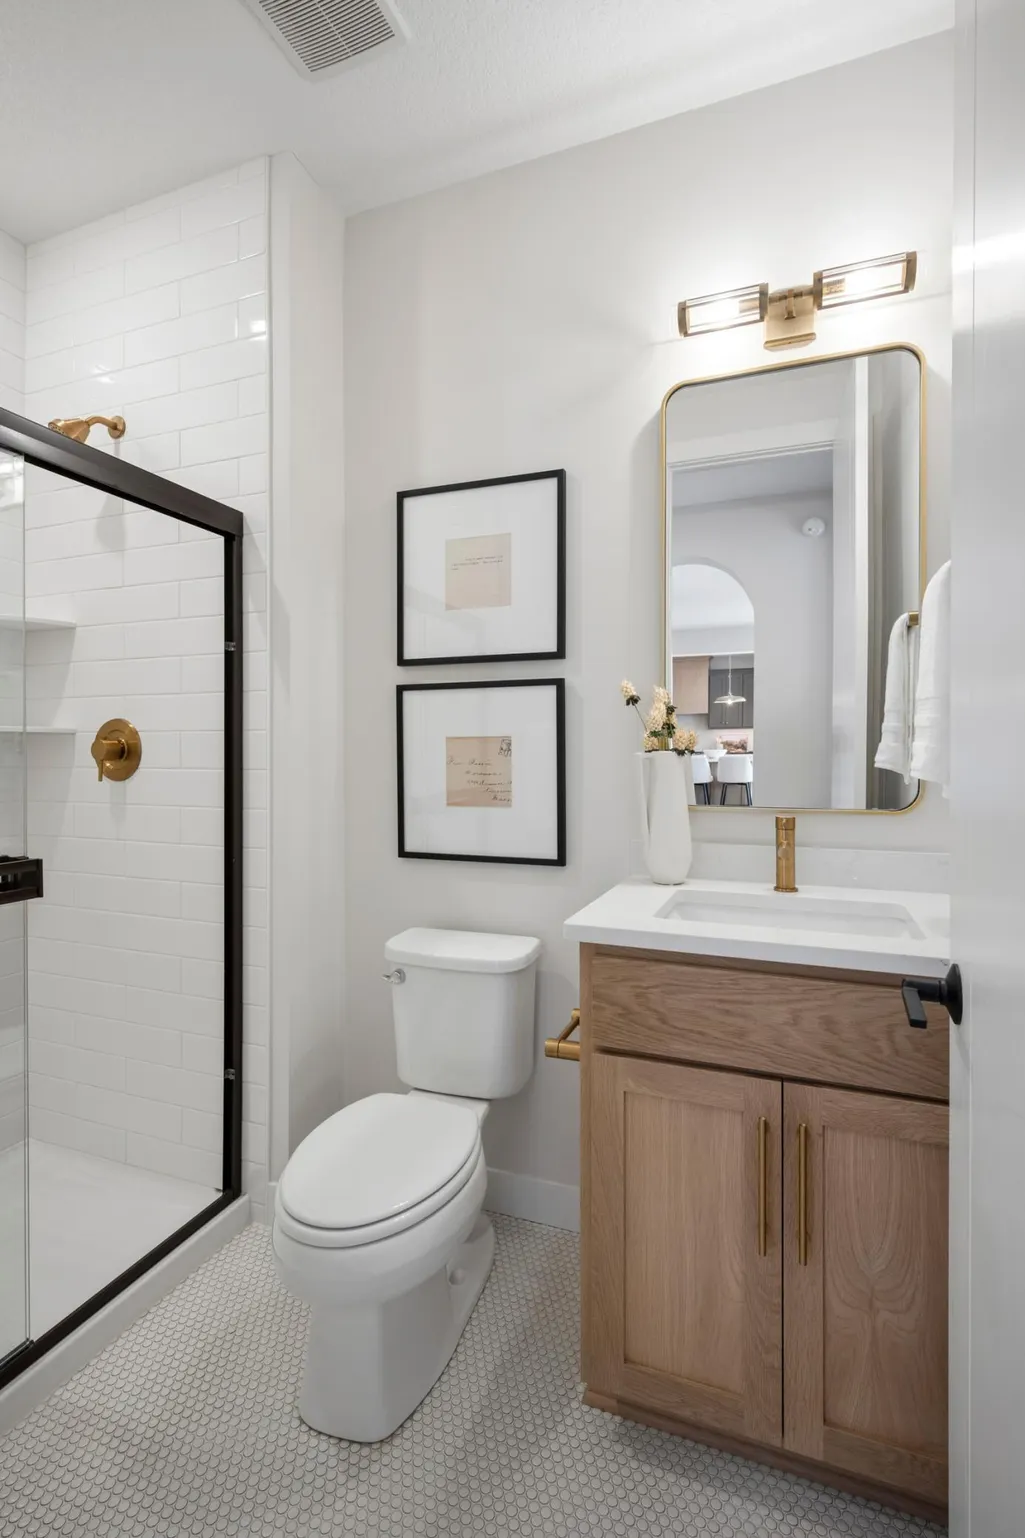
| Bath Desc | 3/4 Basement,3/4 Primary,Basement,Double Sink,Private Primary,Main Floor 1/2 Bath,Upper Level Full Bath,Walk-In Shower Stall |
| Dining Room Description | Breakfast Bar,Breakfast Area,Eat In Kitchen,Informal Dining Room,Kitchen/Dining Room,Living/Dining Room |
| Fuel | Natural Gas |
| Garage Square Feet | 661 |
Exterior Features
| Parking Features | Attached Garage,Asphalt,Garage Door Opener |
|---|---|
| Lot Features | Sod Included in Price |
| Water Source | City Water/Connected |
| Lot Size Area | 0.44 |
| Building Area Total | 4777 |
| Lot Dimensions | 66x294x55x263 |
| Waterfront Y/N | No |
| Foundation Area | 1496 |
| Road Frontage Type | Curbs,Paved Streets,Street Lights |
Amenities
- Foreclosure
- Views
- Short Sale
- New Construction
- Adult 55+
- Lease To Own
- No HOA Fees
- Furnished
- Primary On Main
- Air Conditioning
- Seller Finance
- Green
- Fixer Upper
- Horse
- Golf
- Fireplace
- Deck
- Garage
- Basement
- Pool
Property vs Single Family Average in 55327
Price
Taxes
Year Built
Visits
In The Neighborhood
Open House
Dayton
$ 994,750
- Type
- Single Family
- Size
- 4,686 SqFt
- Rooms
- 6 Beds + 5 Baths
 Robert Thomas Homes, Inc.
New Construction
Dayton
$ 669,985
- Type
- Single Family
- Size
- 2,959 SqFt
- Rooms
- 3 Beds + 2.5 Baths
M/I Homes
New Construction
Dayton
$ 789,658
- Type
- Single Family
- Size
- 3,125 SqFt
- Rooms
- 4 Beds + 3 Baths
Coldwell Banker Realty
New Construction
Dayton
$ 679,000
- Type
- Single Family
- Size
- 2,916 SqFt
- Rooms
- 4 Beds + 3 Baths
Robert Thomas Homes, Inc.
Open House
Dayton
$ 1,029,450
- Type
- Single Family
- Size
- 4,315 SqFt
- Rooms
- 5 Beds + 4.5 Baths
Robert Thomas Homes, Inc.
Open House
Dayton
$ 826,397
- Type
- Single Family
- Size
- 3,357 SqFt
- Rooms
- 5 Beds + 4 Baths
Robert Thomas Homes, Inc.
Open House
Dayton
$ 724,750
- Type
- Single Family
- Size
- 3,179 SqFt
- Rooms
- 5 Beds + 4 Baths
Robert Thomas Homes, Inc.
New Construction
Dayton
$ 820,270
- Type
- Single Family
- Size
- 3,689 SqFt
- Rooms
- 4 Beds + 3.5 Baths
Coldwell Banker Realty
 © 2026 Realtor Association of Southern Minnesota. All rights reserved. The data relating to real estate for sale on this limited electronic display comes in part from the Broker Reciprocity (sm) Program of the Realtor Association of Southern Minnesota Multiple Listing Service. Real estate listings held by brokerage firms other then REMAX Advantage Plus - Minnetonka are marked with the Broker Reciprocity(sm) logo or the Broker Reciprocity(sm) thumbnail logo (a little black house) and detailed
 Lake Superior Area of REALTORS® All information deemed reliable but not guaranteed. All properties are subject to prior sale, change or withdrawal. Neither listing broker(s) or information provider(s) shall be responsible for any typographical errors, misinformation, misprints and shall be held totally harmless. Listing(s) information is provided for consumer's personal, non-commercial use and may not be used for any purpose other than to identify prospective properties consumers may be interested


