















Address
2707 Hayes Street Ne, Minneapolis, MN
Price
$ 450,000
Property Attributes
- ID#7145467
- TypeSingle Family
- Listing Status Active
- CountyHENNEPIN
- CityMinneapolis
- AreaSidles Add
- NeighborhoodSidles Add
- Zip55418
- StyleSingle Family
- Year Built1923
- Taxes$ 5638
- Price$ 450,000
- Bedrooms3
- Full Bathrooms2
- Half Bathrooms0
- Sqr Footage1570
- Lot Size0.12 Acres
Data Source:
Northstar MLS (NSTAR)
Property Description
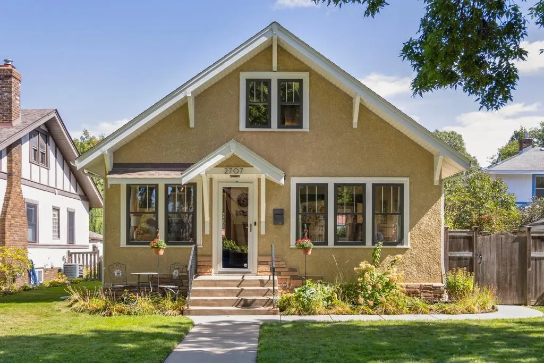
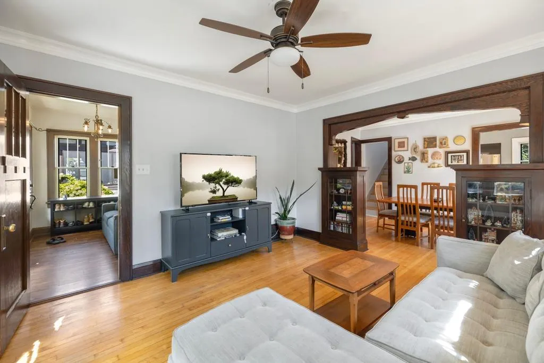
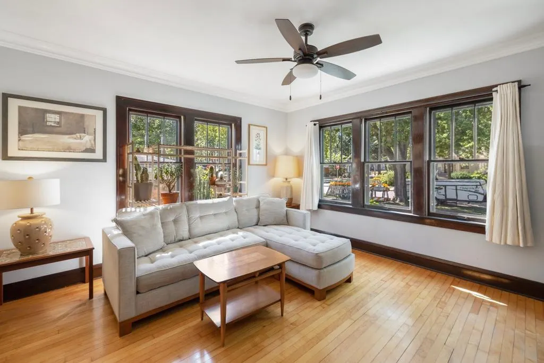
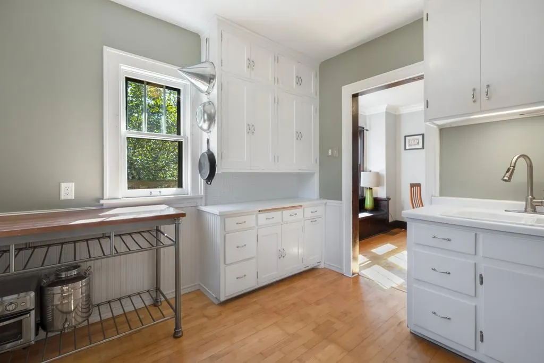
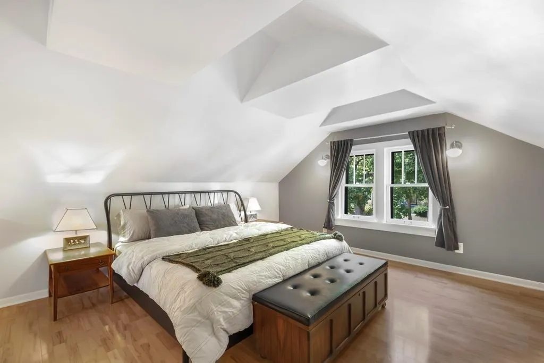
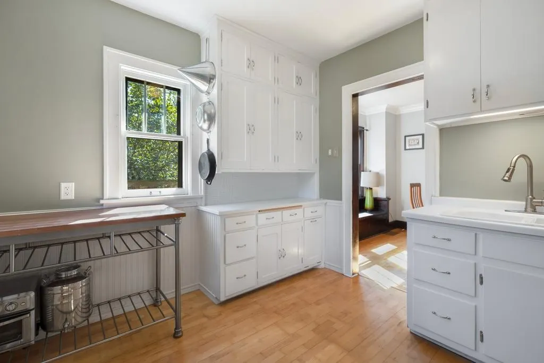
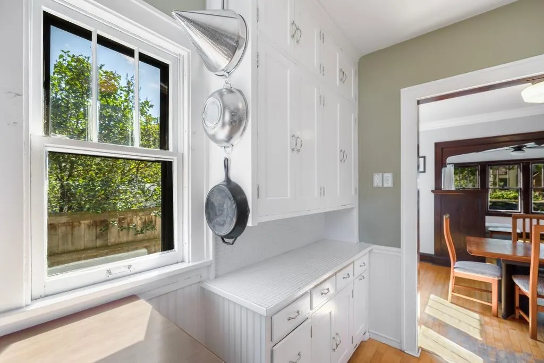
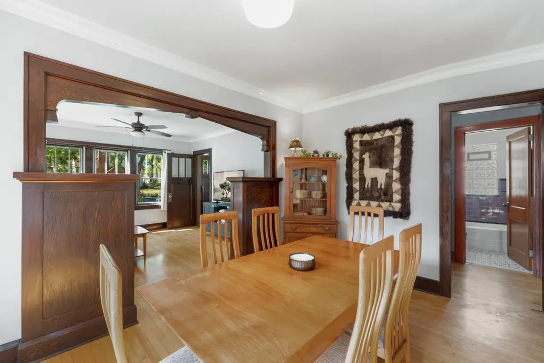
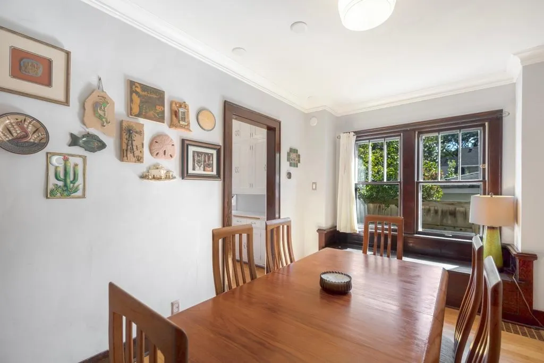
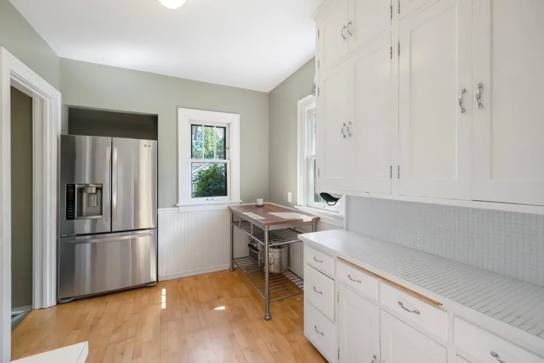
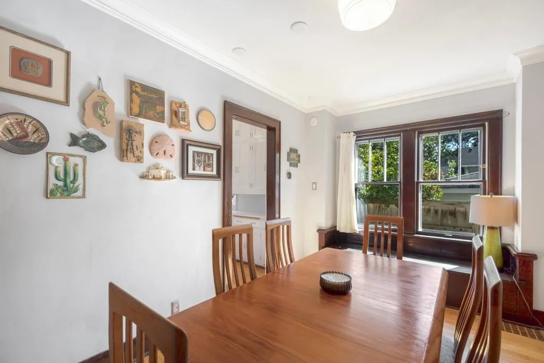
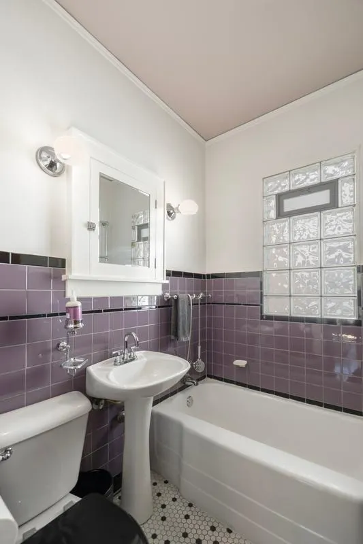
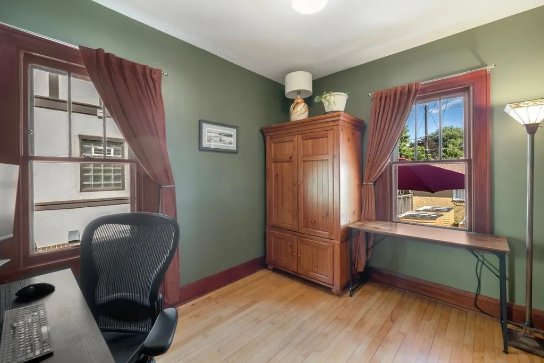
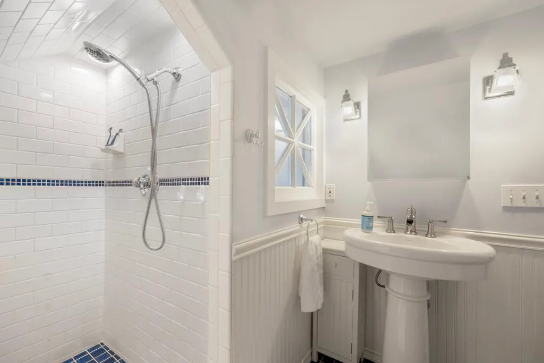
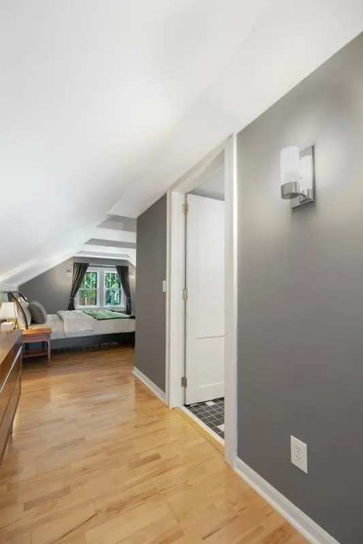
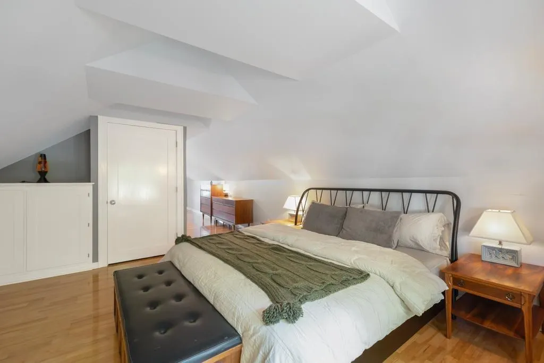
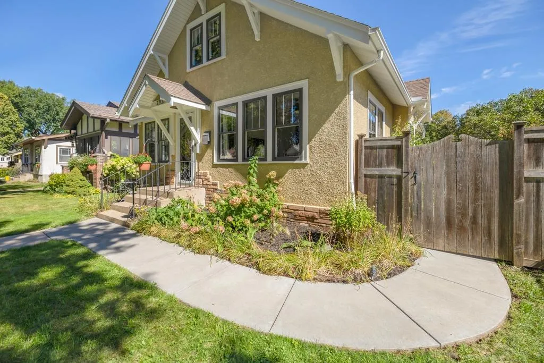
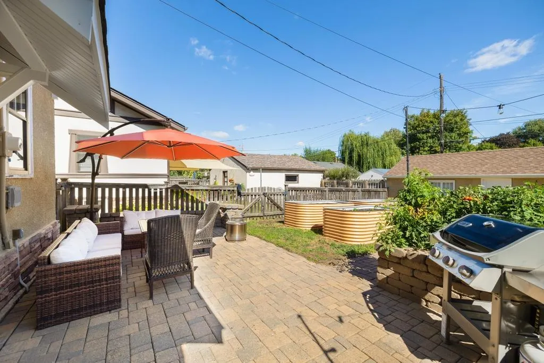
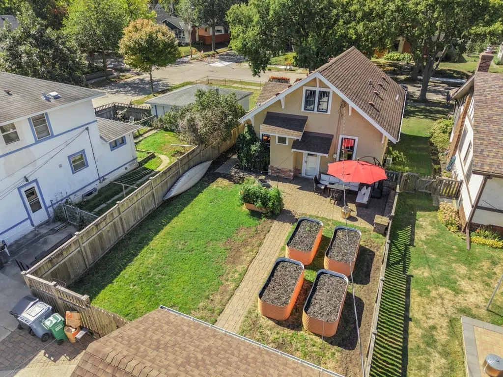
Classic Craftsman character meets thoughtful updates in Minneapolis’ desirable Audubon Park neighborhood. An enclosed front porch with hardwood floors creates a welcoming first impression, while inside, original hardwood floors, built-ins and crown molding bring warmth and character throughout. The kitchen features stainless steel appliances, an LG French-door refrigerator and gas range. Upstairs, the spacious primary suite includes additional built-ins and a generously sized bath with heated floors. Outside, the fully fenced yard is a gardener’s dream, with established raspberries, rhubarb, roses, irises and perennial beds ready to enjoy season after season. Additional features include central air conditioning, a ductless mini split, Ecobee thermostat, new storm windows, radon mitigation system and front-load LG washer and dryer with laundry tub.Timeless character, modern comforts and a beautifully established yard come together in the heart of Audubon Park.
| Price History | |
|---|---|
| 9/17/2026 | Listed $450,000 |
General Features
| Living Area | 1570 |
|---|---|
| Sewer | City Sewer - In Street |
| Heating | Ductless Mini-Split,Forced Air |
| Cooling | Central Air,Ductless Mini-Split |
| Roof | Age Over 8 Years |
| Appliances | Dryer,Humidifier,Gas Water Heater,Range,Refrigerator,Washer |
| Garage Spaces | 1 |
| Year Built | 1923 |
| Levels | One and One Half |
| Property Subtype | Single Family |
| Tax Year | 2026 |
| Accessibility | None |
| County | Hennepin |
| New Construction | No |
| Property Type | Residential |
| HOA | No |
| Contingency | None |
| Subdivision Name | Sidles Add |
| Other Structures | Garage(s) |
| Full Baths | 1 |
| Directions | Stinson Pkwy to 27th Ave NE,West to Hayes,North to property on right |
| City | Minneapolis |
| High School District | Minneapolis |
| Zoning Description | Residential-Single Family |
| Lot Size Units | Acres |
| Property Attached Y/N | No |
| Land Lease Y/N | No |
| Tax Annual Amount | 5638 |
| Additional Parcels Y/N | No |
| Virtual Tour | https://my.matterport.com/show/?m=rREyY7DJiRE&mls=1 |
| Standard Status | Active |
| Lender Owned | No |
| Amenities Unit | Hardwood Floors,Kitchen Window,Natural Woodwork,Patio,Porch,Tile Floors,Washer/Dryer Hookup |
| PostalCity | Minneapolis |
Interior Features
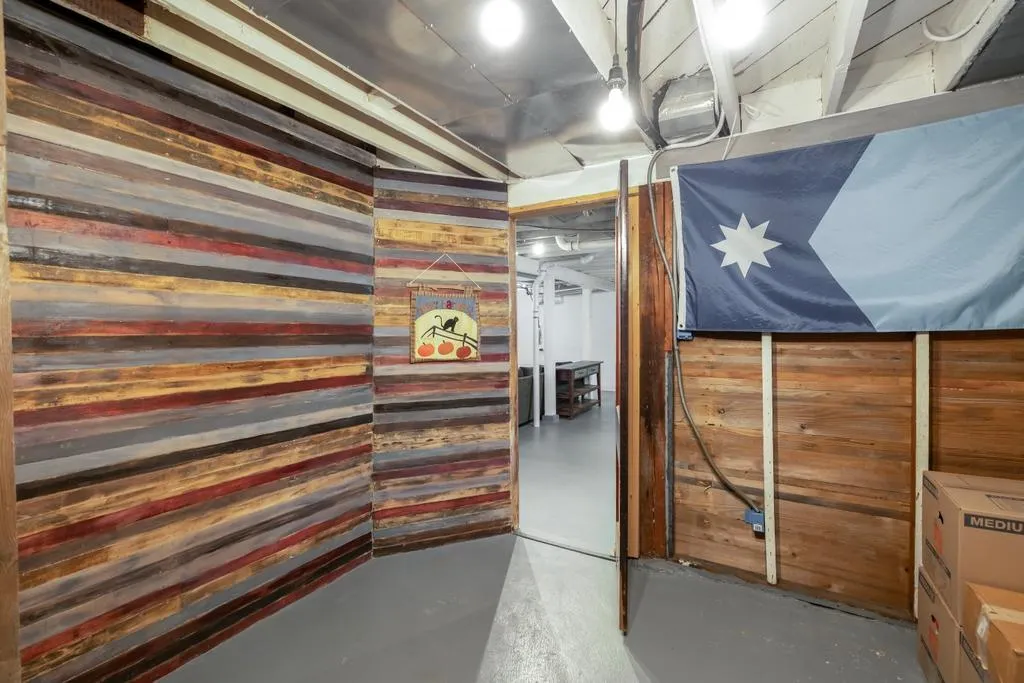
| Basement | Block,Full,Partially Finished |
|---|---|
| Basement (Y/N) | Yes |
| Fireplace Y/N | No |
| Above Grade Finished Area | 1570 |
| 3/4 Baths | 1 |
| Laundry Features | In Basement,Lower Level,Sink,Washer Hookup |
| Total Bedrooms | 3 |
| Total Baths | 2 |
| Bath Desc | 3/4 Primary,Private Primary,Main Floor Full Bath,Upper Level 3/4 Bath |
| Fuel | Natural Gas |
| Garage Dimensions | 13x19 |
| Garage Square Feet | 247 |
Exterior Features
| Fencing | Full,Other,Wood |
|---|---|
| Parking Features | Detached Garage,Concrete |
| Lot Features | Tree Coverage - Light |
| Water Source | City Water - In Street |
| Lot Size Area | 0.12 |
| Building Area Total | 2414 |
| Lot Dimensions | 40x128 |
| Waterfront Y/N | No |
| Foundation Area | 962 |
| Road Frontage Type | City Street,Curbs,Paved Streets,Sidewalks |
| Road Responsibility | Public Maintained Road |
Amenities
- Foreclosure
- Views
- Short Sale
- New Construction
- Adult 55+
- Lease To Own
- No HOA Fees
- Furnished
- Primary On Main
- Air Conditioning
- Seller Finance
- Green
- Fixer Upper
- Horse
- Golf
- Fireplace
- Deck
- Garage
- Basement
- Pool
Property vs Single Family Average in 55418
Price
Taxes
Year Built
Visits
In The Neighborhood
Golf Course
Minneapolis
$ 344,900
- Type
- Single Family
- Size
- 1,233 SqFt
- Rooms
- 2 Beds + 2 Baths
 RE/MAX Results
Eco Friendly
Minneapolis
$ 420,000
- Type
- Single Family
- Size
- 1,946 SqFt
- Rooms
- 3 Beds + 2 Baths
Engel & Volkers Blaine
 © 2026 Realtor Association of Southern Minnesota. All rights reserved. The data relating to real estate for sale on this limited electronic display comes in part from the Broker Reciprocity (sm) Program of the Realtor Association of Southern Minnesota Multiple Listing Service. Real estate listings held by brokerage firms other then REMAX Advantage Plus - Minnetonka are marked with the Broker Reciprocity(sm) logo or the Broker Reciprocity(sm) thumbnail logo (a little black house) and detailed
 Lake Superior Area of REALTORS® All information deemed reliable but not guaranteed. All properties are subject to prior sale, change or withdrawal. Neither listing broker(s) or information provider(s) shall be responsible for any typographical errors, misinformation, misprints and shall be held totally harmless. Listing(s) information is provided for consumer's personal, non-commercial use and may not be used for any purpose other than to identify prospective properties consumers may be interested


