

Primary on Main




































Address
35361 Staehli Park Road, Lake City, MN
Price
$ 1,280,000
Property Attributes
- ID#7146342
- TypeSingle Family
- Listing Status Active
- CountyGOODHUE
- CityLake City
- AreaAud Sub
- NeighborhoodAud Sub
- Zip55041
- StyleSingle Family
- Year Built1998
- Taxes$ 5226
- Price$ 1,280,000
- Bedrooms4
- Full Bathrooms4
- Half Bathrooms1
- Sqr Footage4440
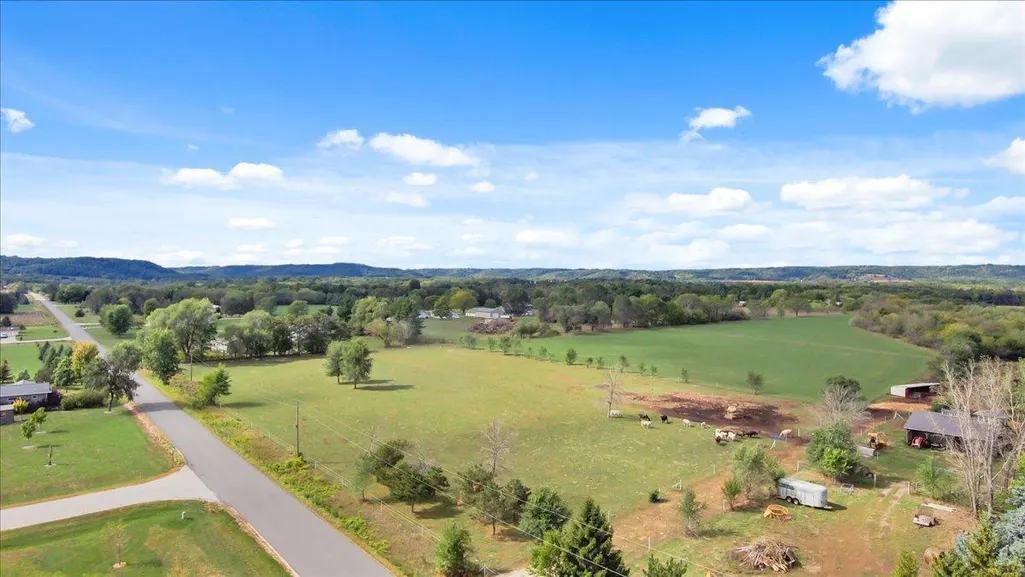
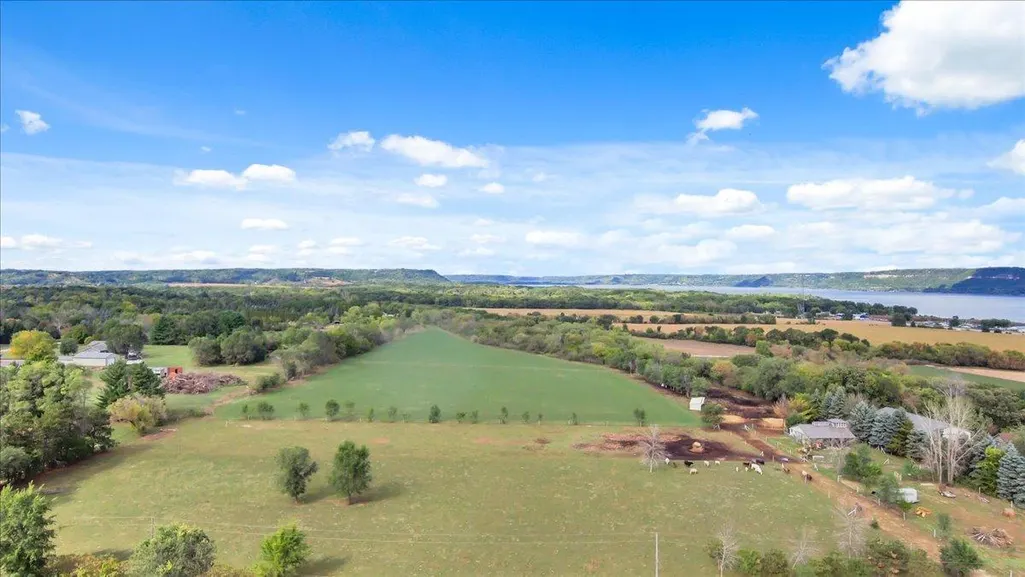
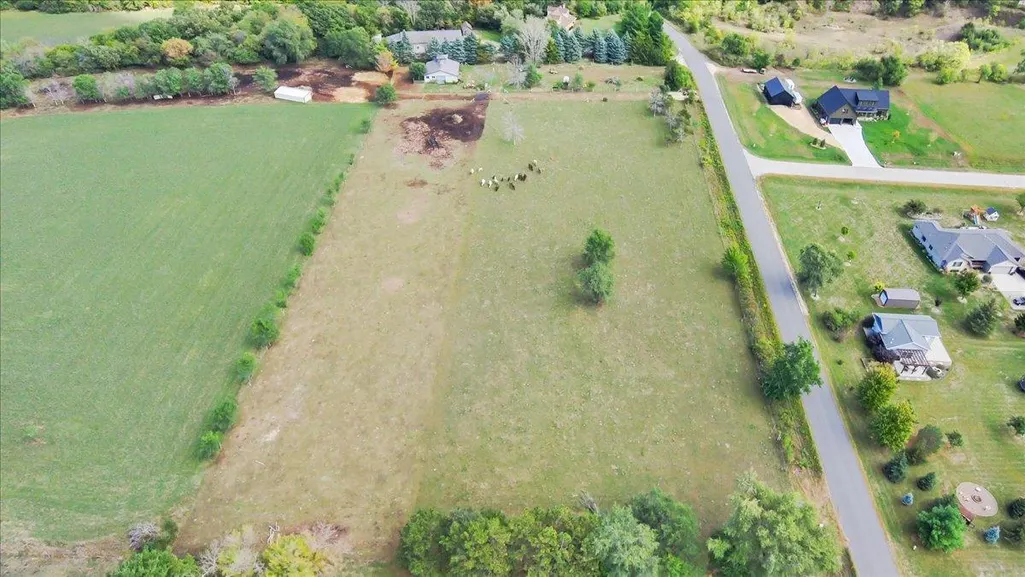
- Lot Size61.28 Acres
Data Source:
Northstar MLS (NSTAR)
Property Description
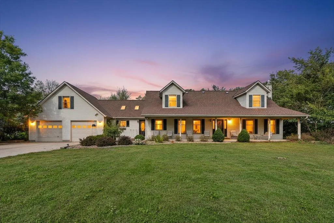
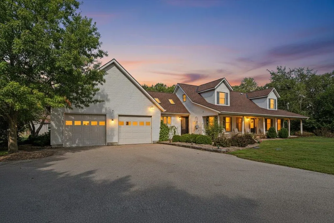
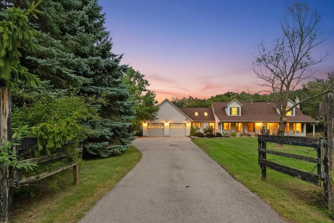
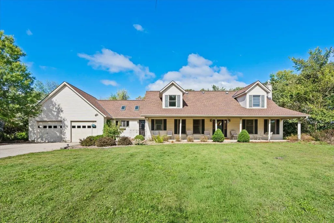
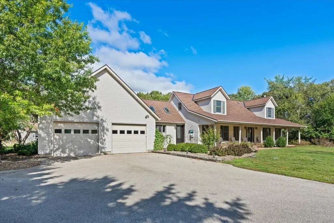
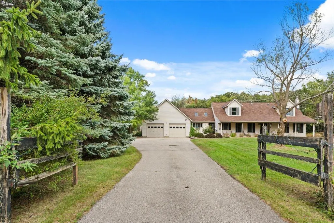
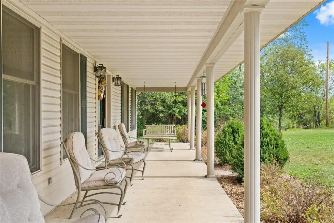
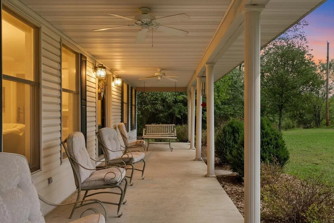
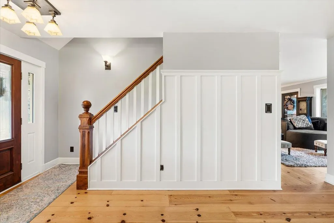
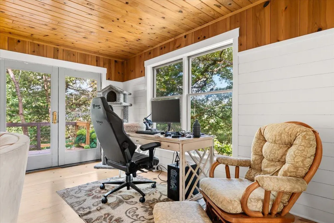
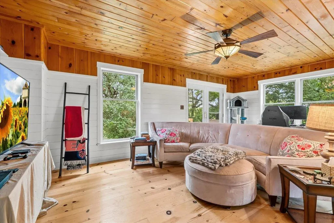
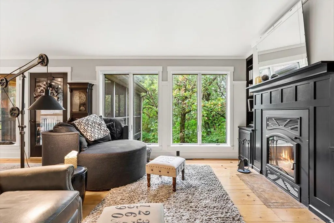
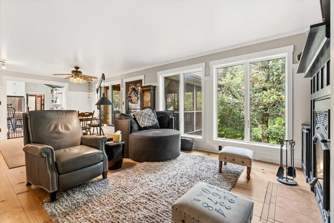
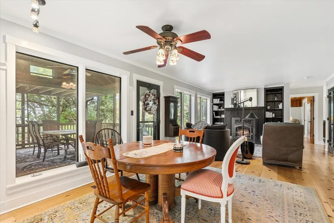
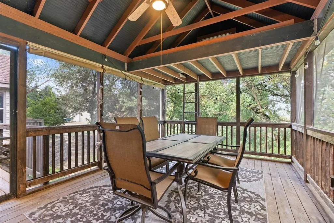
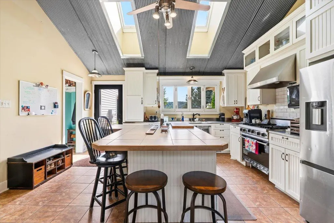
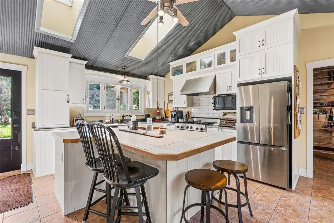
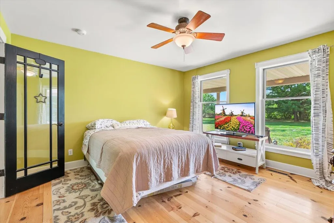
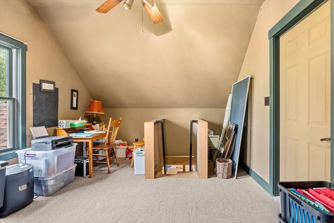
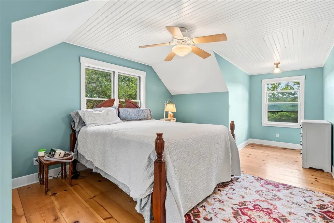
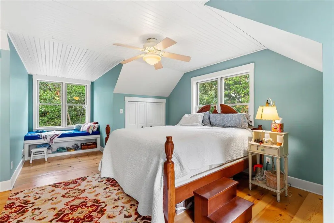
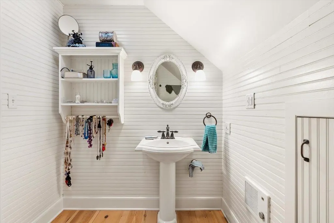
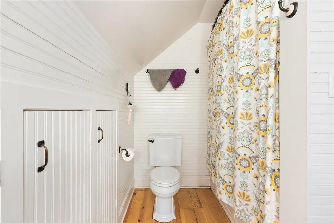
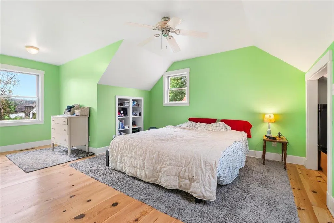
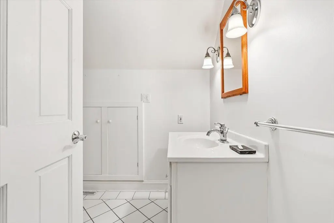
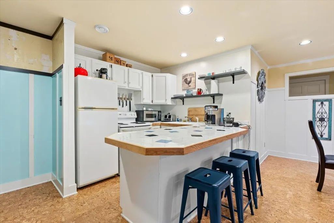
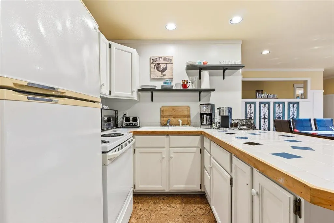
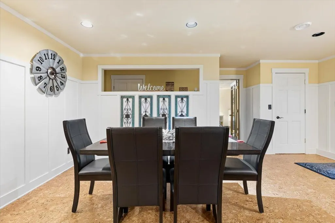
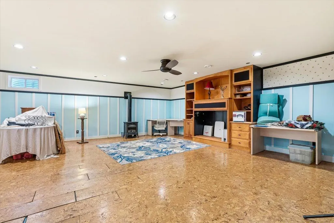
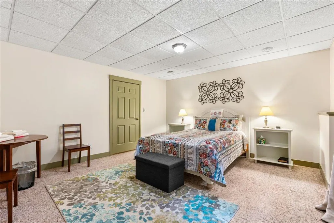
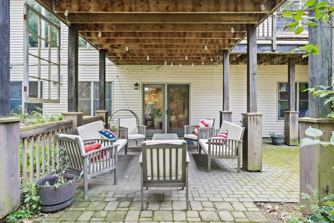
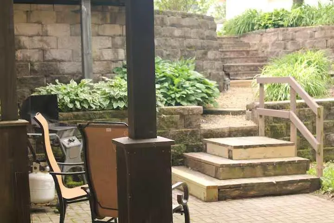
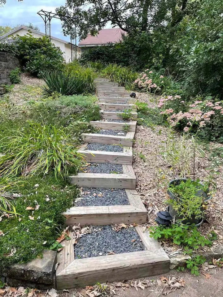
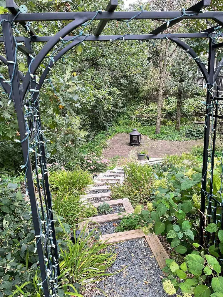
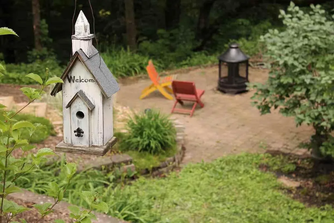
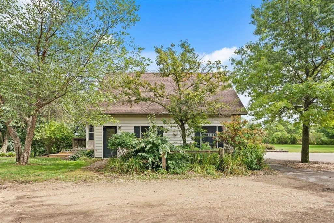
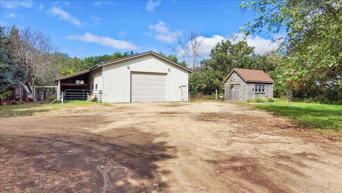
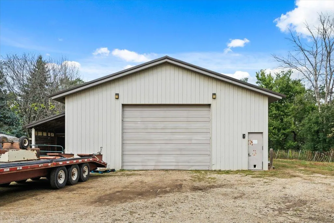
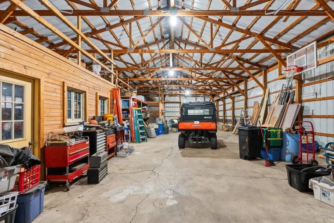
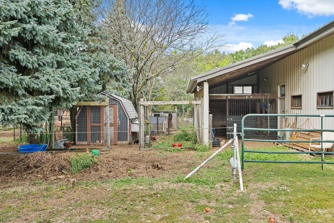
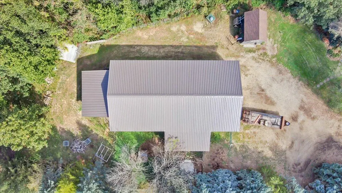
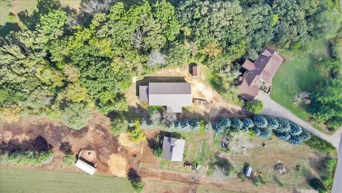
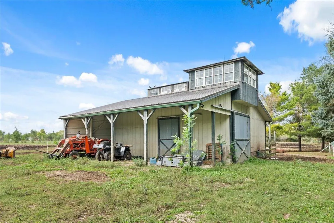
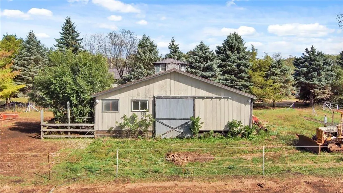
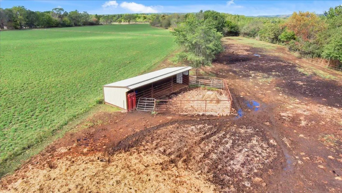
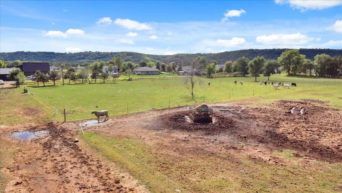
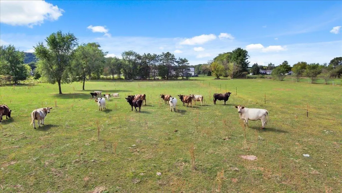
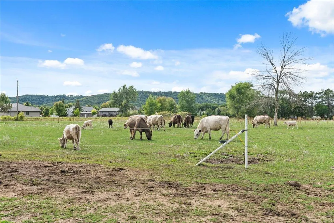
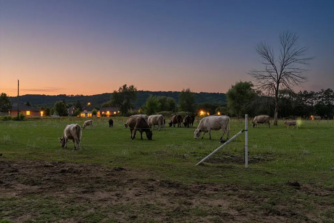
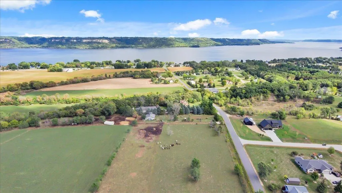
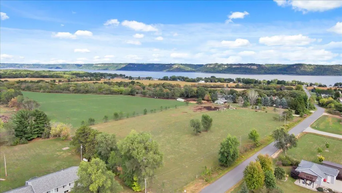
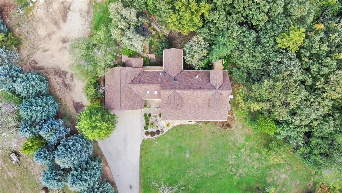
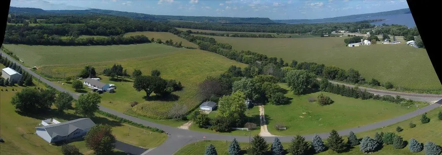
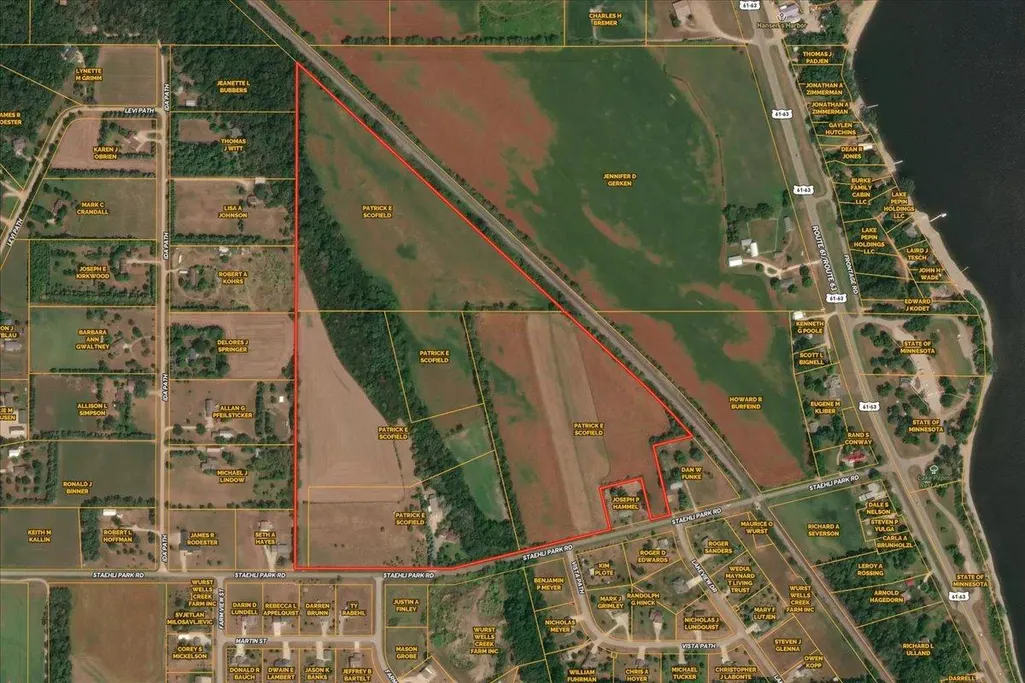
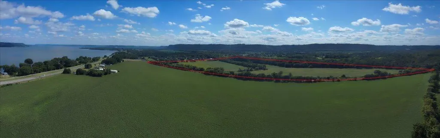
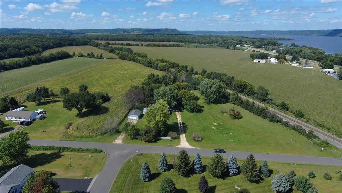
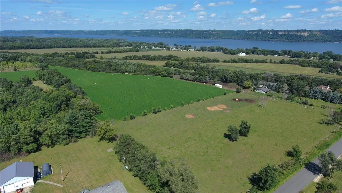
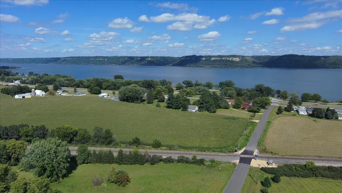
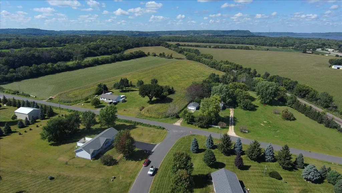
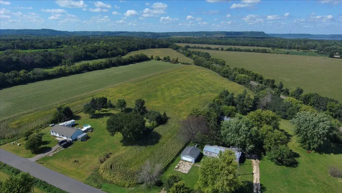
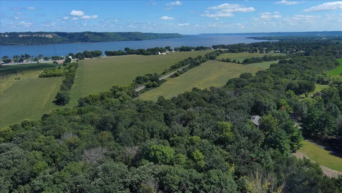
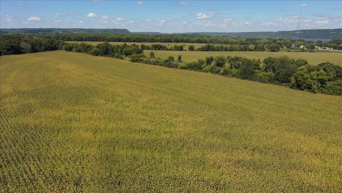
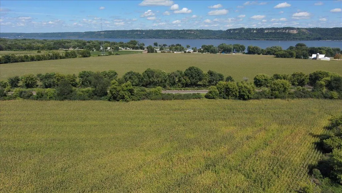
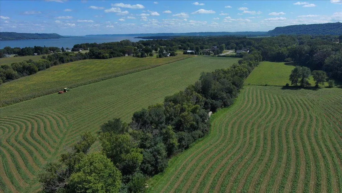
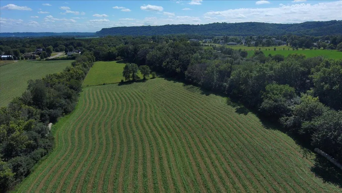
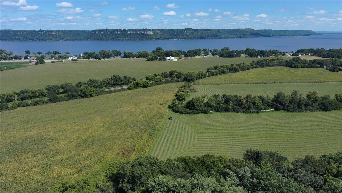
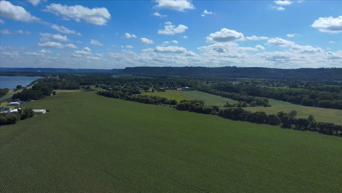
61.28-Acre Hobby Farm Just 4 Miles from Lake City! Enjoy country living with the convenience of being just minutes from Lake City on paved roads and within walking distance of Lake Pepin, a harbor, and marina. This beautiful property offers a spacious home, acreage, multiple outbuildings, and plenty of possibilities. The welcoming home features 4 bedrooms and 5 baths, providing plenty of room for family, guests, or entertaining. The gourmet kitchen offers a gas range, abundant cabinetry, generous counter space, pantry, new dishwasher, and a charming standalone gas fireplace. The dining room features a wood-burning fireplace and walks out to the large screened porch overlooking the wooded back slope, creating a wonderful setting for relaxing and enjoying the peaceful surroundings. The lower level adds exceptional flexibility with a second kitchen and private access to the large back paver patio. This space can be used for short-term rental purposes and offers potential for guest accommodations, multigenerational living, or additional living space. Recent improvements include new roofs on the home and all buildings, new dishwasher, central air, furnace with humidifier, and new decking on the back deck, front porch, and back porch landing. The property also includes a 2-car attached garage, 70' x 35' steel pole building, and 35' x 25' horse barn, providing excellent space for equipment, hobbies, animals, storage, or agricultural use. Parcel ID #321200161 is zoned R-1 and may offer the potential to split into two parcels, with one building site on each parcel, subject to verification and approval by Goodhue County. A rare opportunity to own a substantial acreage property close to Lake Pepin and Lake City, with a beautiful home, multiple outbuildings, and a variety of future possibilities.
| Price History | |
|---|---|
| 9/18/2026 | Listed $1,280,000 |
General Features
| Living Area | 4440 |
|---|---|
| Sewer | Septic System Compliant - Yes |
| Heating | Forced Air,Fireplace(s),In-Floor Heating |
| Cooling | Central Air |
| Roof | Asphalt,Pitched |
| Appliances | Dishwasher,Dryer,Exhaust Fan,Gas Water Heater,Water Filtration System,Microwave,Range,Refrigerator,Stainless Steel Appliances,Washer,Water Softener Owned |
| Garage Spaces | 2 |
| Year Built | 1998 |
| Electric | 200+ Amp Service |
| Levels | Two |
| Property Subtype | Single Family |
| Tax Year | 2026 |
| Accessibility | None |
| Additional Parcels Description | 320241700,321200130,321200161,321200150 |
| County | Goodhue |
| New Construction | No |
| Property Type | Residential |
| HOA | No |
| Contingency | None |
| Subdivision Name | Aud Sub |
| Other Structures | Loafing Shed,Pole Building,Workshop,Tack Room |
| Full Baths | 4 |
| Directions | Hwy 61 to Staehli Park. Turn South on Staehli Park Road. Go up the hill - house is on the right. |
| City | Lake City |
| High School District | Lake City |
| Zoning Description | Agriculture,Residential-Single Family |
| Lot Size Units | Acres |
| Property Attached Y/N | No |
| Land Lease Y/N | No |
| Tax Annual Amount | 5226 |
| Additional Parcels Y/N | Yes |
| Virtual Tour | https://my.matterport.com/show/?m=65ecEqX25d4&mls=1 |
| Standard Status | Active |
| Lender Owned | No |
| Farm Type | Beef,Hobby,Horse,Poultry |
| Amenities Unit | Deck,Ethernet Wired,Exercise Room,French Doors,Hardwood Floors,Kitchen Center Island,Kitchen Window,Main Floor Primary Bedroom,Patio,Paneled Doors,Porch,Panoramic View,Skylight,Tile Floors,Washer/Dry |
| PostalCity | Lake City |
Interior Features
| Basement | Daylight/Lookout Windows,Egress Window(s),Finished,Full,Kitchenette,Walkout |
|---|---|
| Total Fireplaces | 4 |
| Fireplace Features | Family Room,Free Standing,Gas,Living Room,Wood Burning |
| Basement (Y/N) | Yes |
| Fireplace Y/N | Yes |
| Above Grade Finished Area | 3040 |
| Half Baths | 1 |
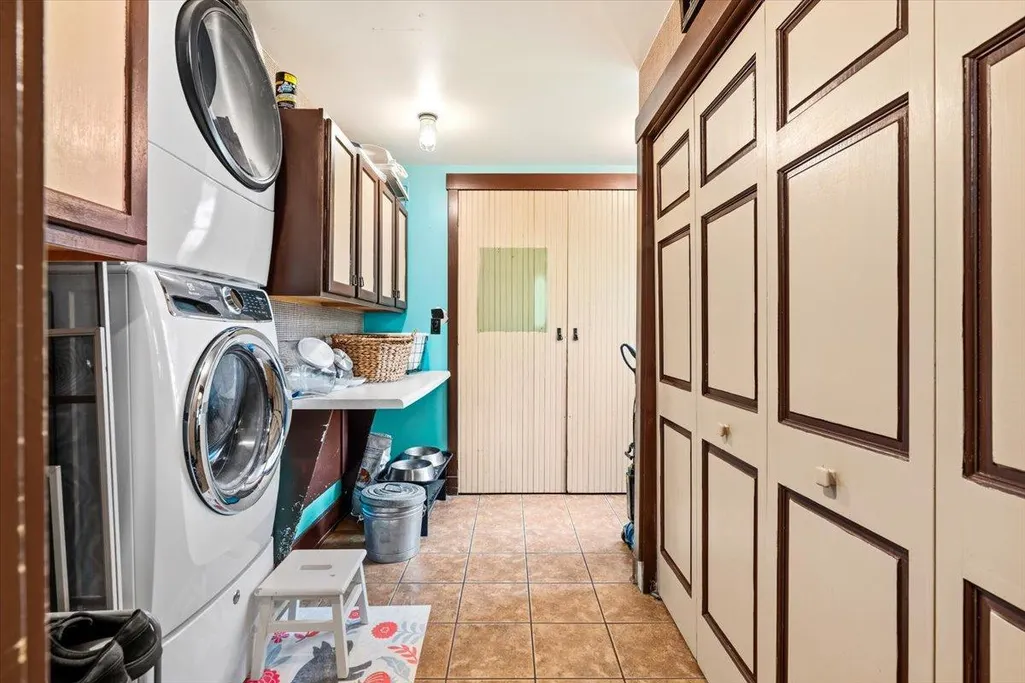
| Laundry Features | Electric Dryer Hookup,Laundry Room,Main Level,Washer Hookup |
| Total Bedrooms | 4 |
| Below Grade Finished Area | 1400 |
| Total Baths | 5 |
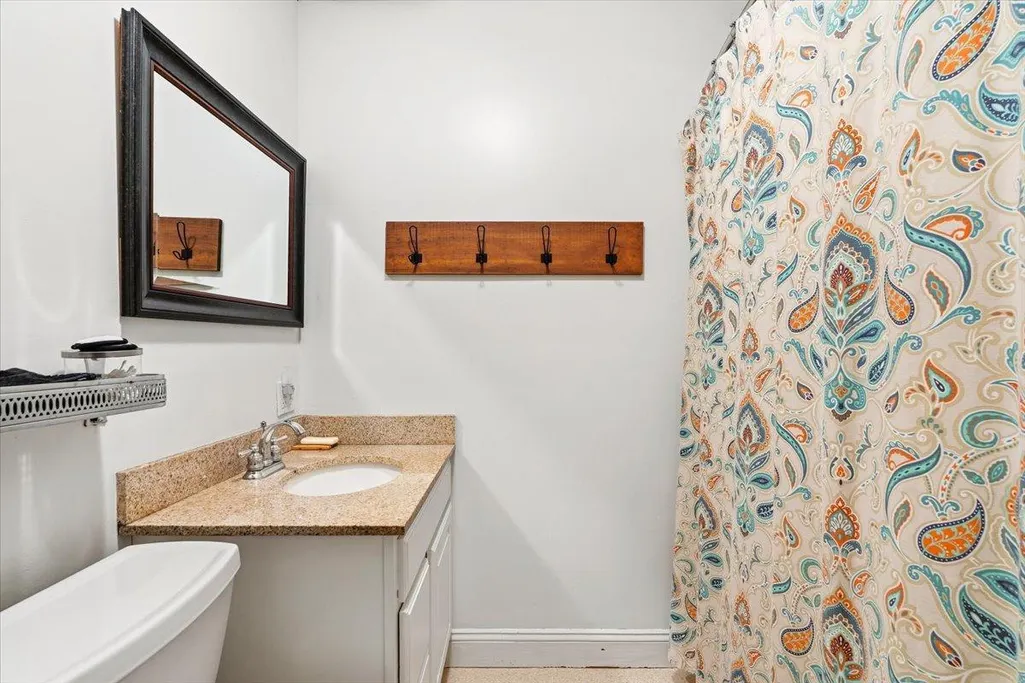
| Bath Desc | Bathroom Ensuite,Full Primary,Full Basement,Private Primary,Main Floor 1/2 Bath,Main Floor Full Bath,Upper Level Full Bath |
| Dining Room Description | Living/Dining Room |
| Fuel | Natural Gas |
| Garage Square Feet | 588 |
Exterior Features
| Fencing | Electric,Partial |
|---|---|
| Parking Features | Attached Garage,Concrete,Electric,Garage Door Opener,Gravel |
| Lot Features | Irregular Lot,Tree Coverage - Medium |
| Water Source | Well |
| Lot Size Area | 61.28 |
| Building Area Total | 4440 |
| Lot Dimensions | irregular |
| Wooded Area | 12 |
| Waterfront Y/N | No |
| Foundation Area | 1557 |
| Road Frontage Type | Paved Streets,Township |
| Cultivated Area | 42 |
| Pasture Area | 5 |
| Road Responsibility | Public Maintained Road |
Amenities
- Foreclosure
- Views
- Short Sale
- New Construction
- Adult 55+
- Lease To Own
- No HOA Fees
- Furnished
- Primary On Main
- Air Conditioning
- Seller Finance
- Green
- Fixer Upper
- Horse
- Golf
- Fireplace
- Deck
- Garage
- Basement
- Pool
Property vs Single Family Average in 55041
Price
Taxes
Year Built
In The Neighborhood
Waterfront
Mora
$ 149,500
- Type
- Single Family
- Size
- 1,709 SqFt
- Rooms
- 2 Beds + 1.5 Baths
 Countryside Realty
Waterfront
Holyoke
$ 235,000
- Type
- Single Family
- Size
- 2,468 SqFt
- Rooms
- 4 Beds + 2 Baths
Edina Realty, Inc. - Duluth
Reduced
Foley
$ 228,000
- Type
- Single Family
- Size
- 933 SqFt
- Rooms
- 2 Beds + 1 Baths
Property Solution LLC
Water Views
Lake City
$ 795,000
- Type
- Single Family
- Size
- 2,786 SqFt
- Rooms
- 4 Beds + 3 Baths
Featherstone Real Estate, LLC
Reduced
Hinckley
$ 319,900
- Type
- Single Family
- Size
- 2,380 SqFt
- Rooms
- 4 Beds + 2.5 Baths
United Country Real Estate Minnesota Properties
Waterfront
Pine City
$ 959,900
- Type
- Single Family
- Size
- 3,196 SqFt
- Rooms
- 5 Beds + 3.5 Baths
Jason Mitchell Group
Reduced
Waterville
$ 299,900
- Type
- Single Family
- Size
- 2,446 SqFt
- Rooms
- 4 Beds + 3.5 Baths
RE/MAX Results
Reduced
Mora
$ 499,000
- Type
- Single Family
- Size
- 3,013 SqFt
- Rooms
- 3 Beds + 3.5 Baths
RE/MAX Advantage Plus
Reduced
Pine River
$ 3,250,000
- Type
- Single Family
- Size
- 3,356 SqFt
- Rooms
- 6 Beds + 3 Baths
Edina Realty, Inc.
Reduced
Red Wing
$ 244,000
- Type
- Single Family
- Size
- 1,363 SqFt
- Rooms
- 3 Beds + 1.5 Baths
Red Wing Homes For Sale
 © 2026 Realtor Association of Southern Minnesota. All rights reserved. The data relating to real estate for sale on this limited electronic display comes in part from the Broker Reciprocity (sm) Program of the Realtor Association of Southern Minnesota Multiple Listing Service. Real estate listings held by brokerage firms other then REMAX Advantage Plus - Minnetonka are marked with the Broker Reciprocity(sm) logo or the Broker Reciprocity(sm) thumbnail logo (a little black house) and detailed
 Lake Superior Area of REALTORS® All information deemed reliable but not guaranteed. All properties are subject to prior sale, change or withdrawal. Neither listing broker(s) or information provider(s) shall be responsible for any typographical errors, misinformation, misprints and shall be held totally harmless. Listing(s) information is provided for consumer's personal, non-commercial use and may not be used for any purpose other than to identify prospective properties consumers may be interested


