

Golf Course - Adult 55+
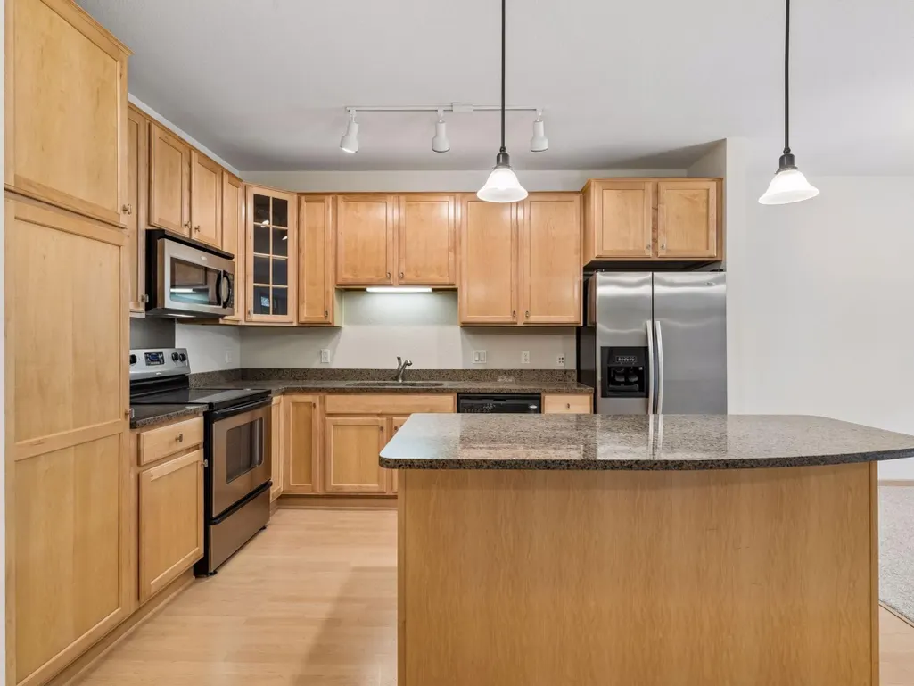

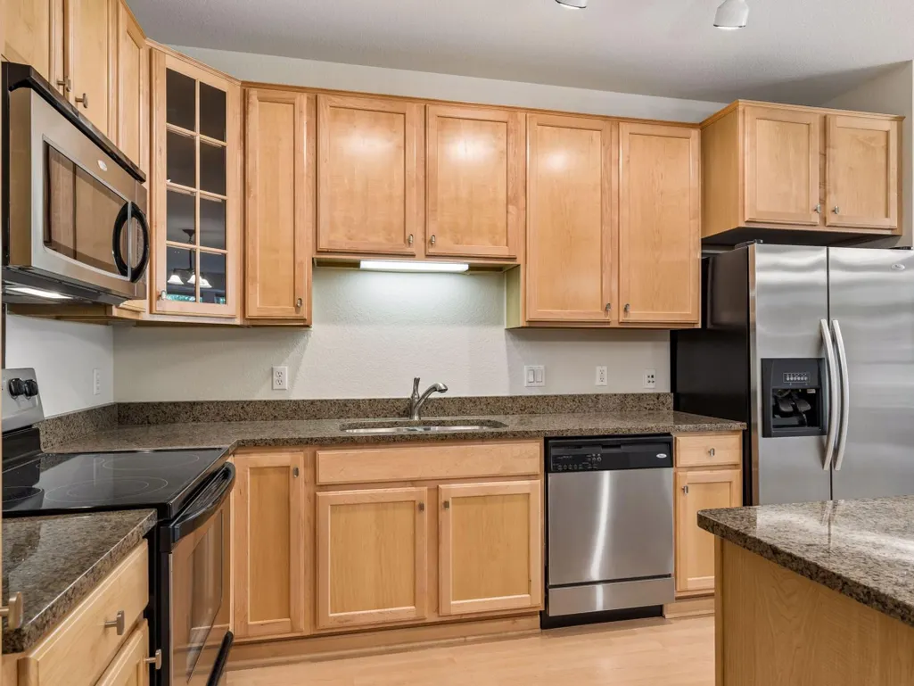
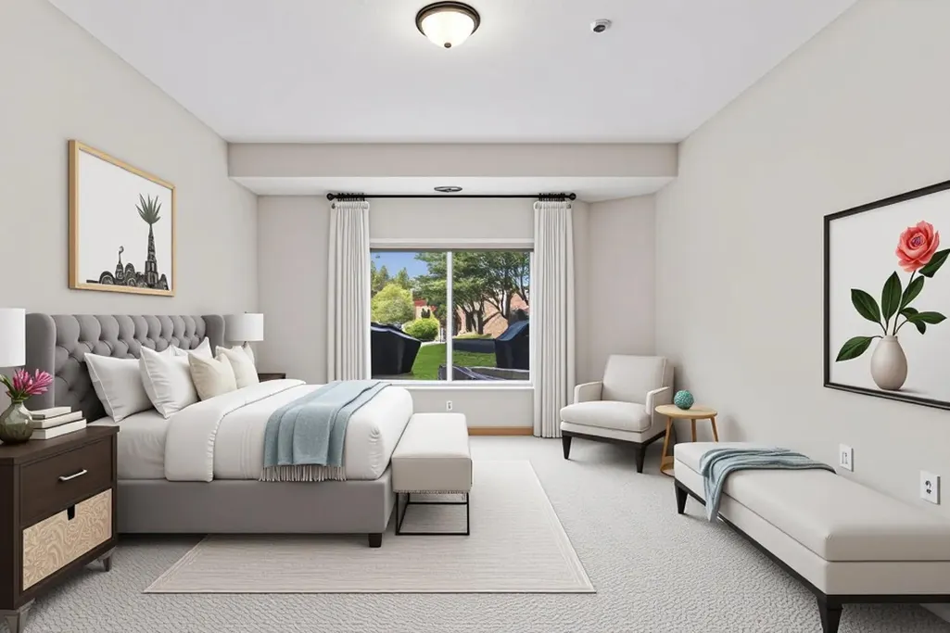
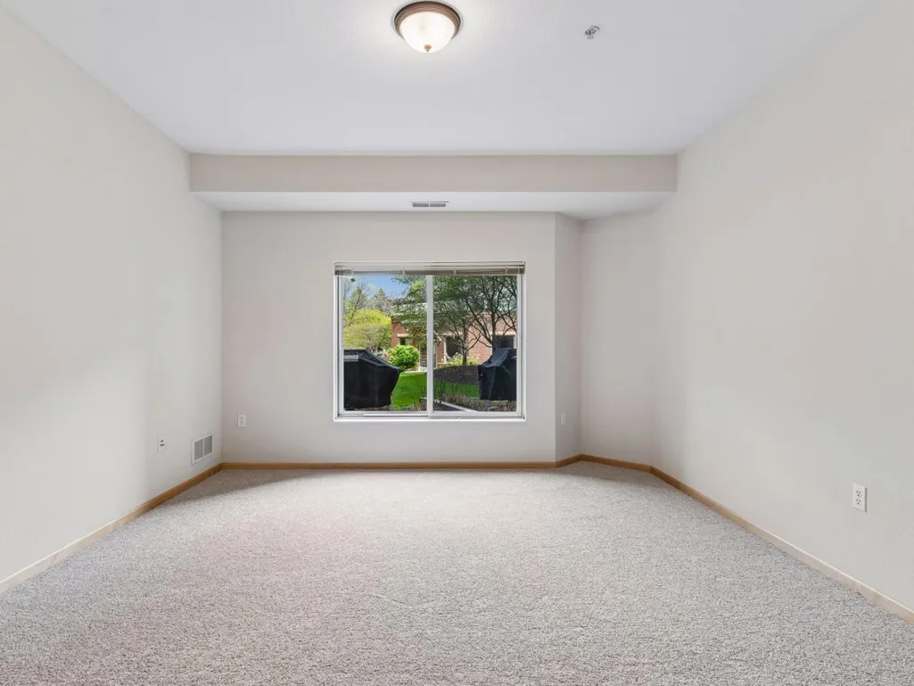








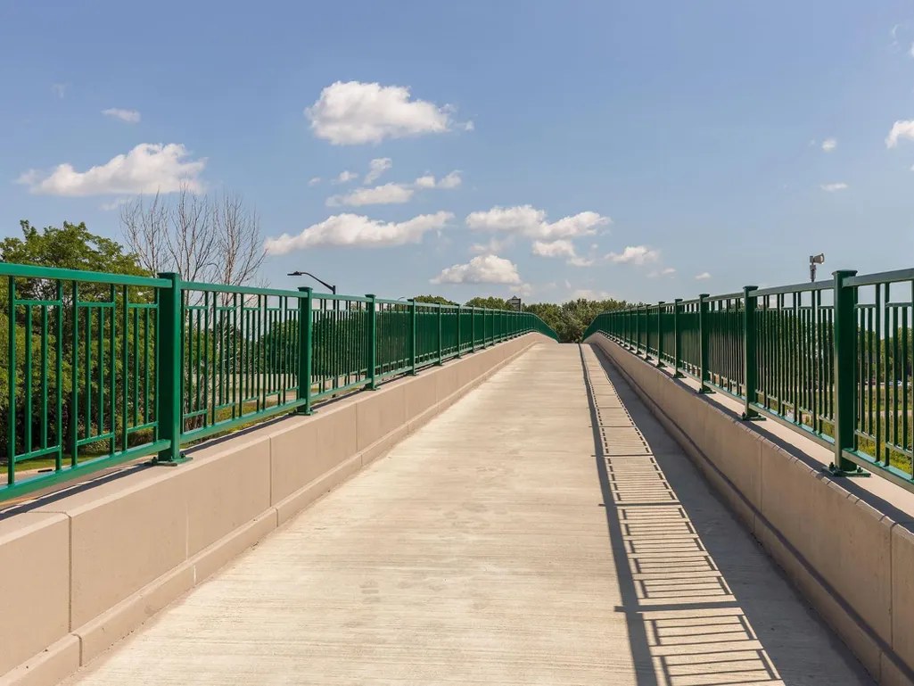
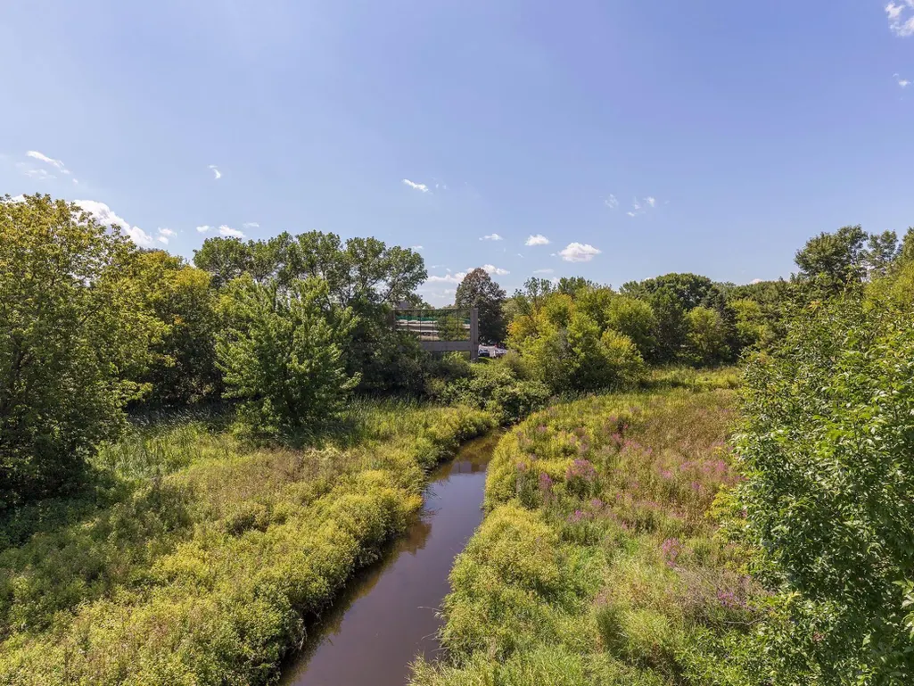
Address
7100 Metro Boulevard # 104, Edina, MN
Price
$ 369,900
Property Attributes
- ID#7149389
- TypeSingle Family
- Listing Status Active
- CountyHENNEPIN
- CityEdina
- AreaCic 1963 The Creek
- NeighborhoodCic 1963 The Creek
- Zip55439
- Style(CC) High Rise (4+ Levels)
- Year Built2007
- Taxes$ 4306
- Price$ 369,900
- Bedrooms2
- Full Bathrooms1
- Half Bathrooms1
- Sqr Footage1197
Data Source:
Northstar MLS (NSTAR)
Property Description
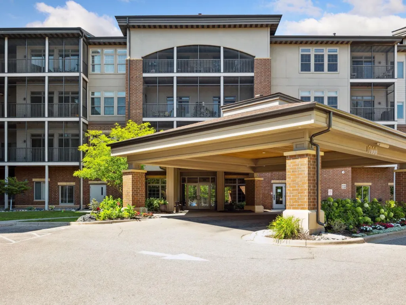
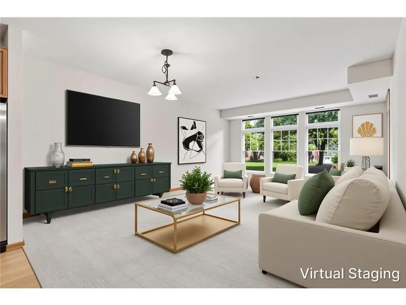
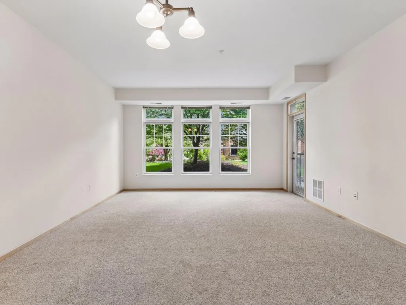
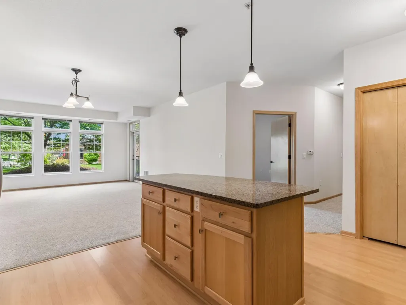
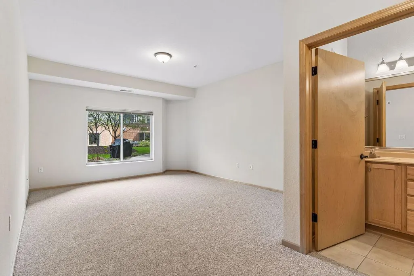
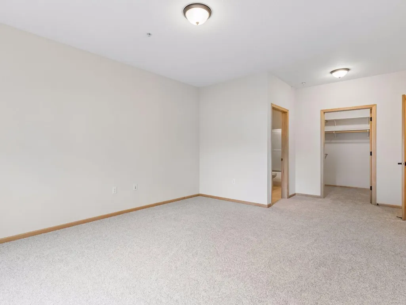
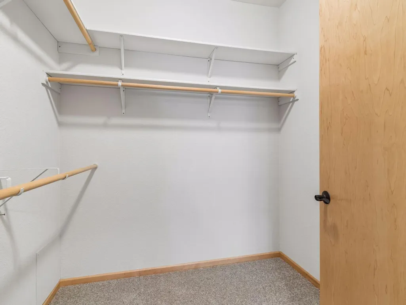
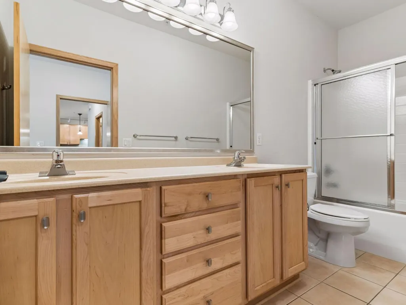
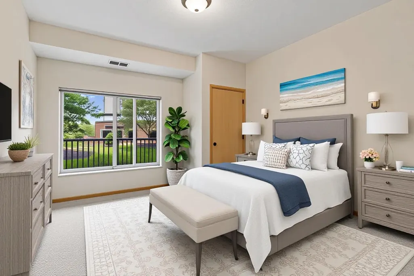
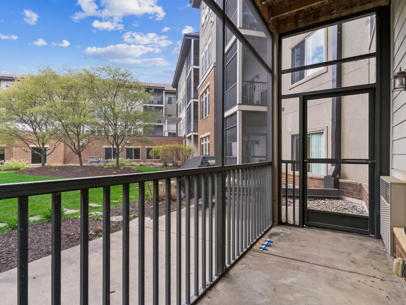
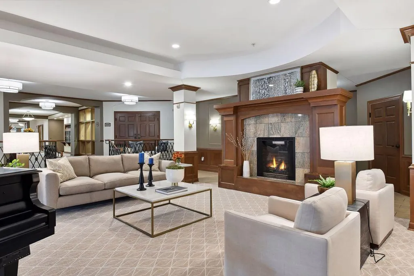
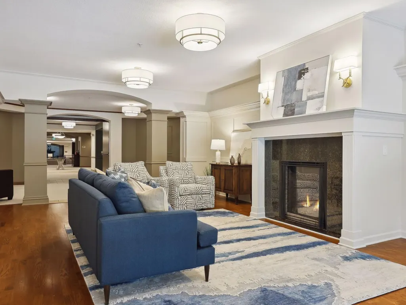
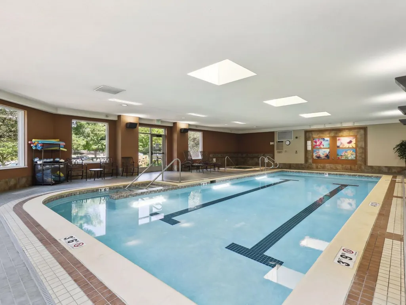
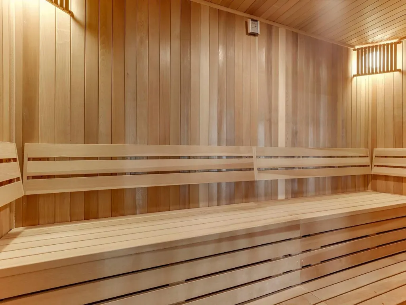
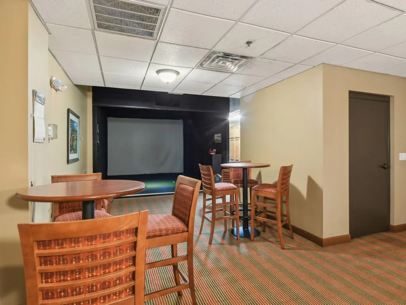
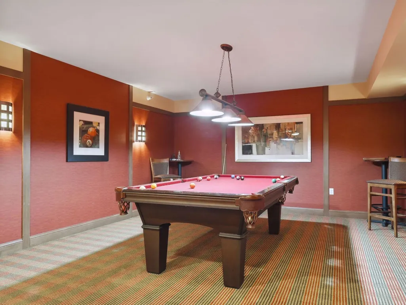
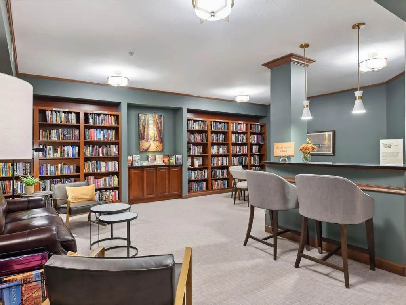
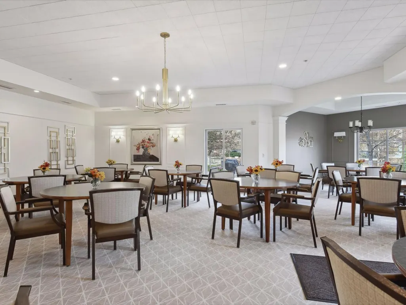
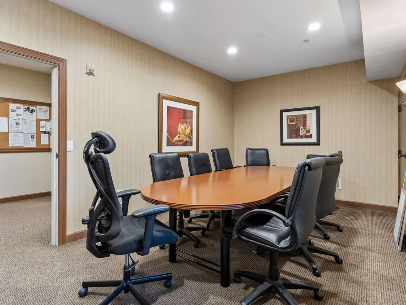
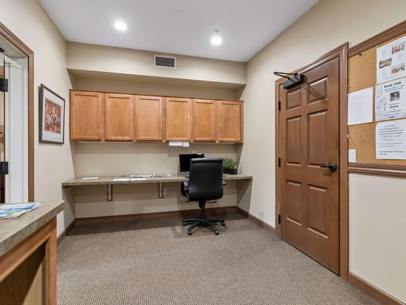
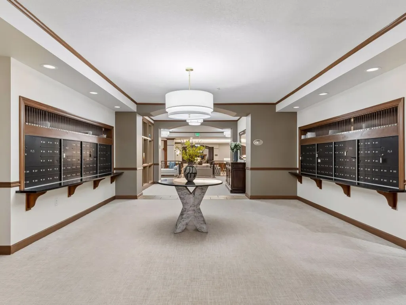
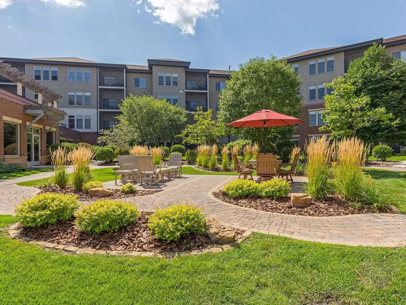
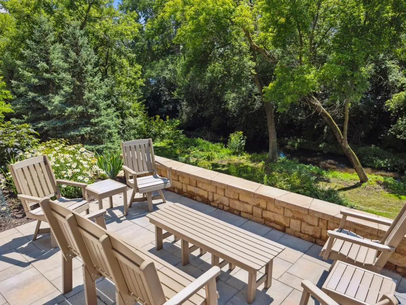
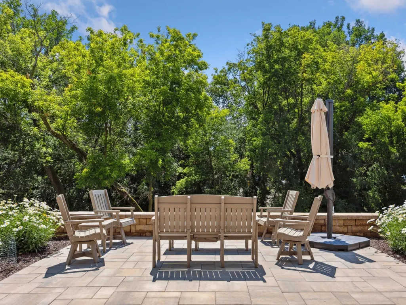
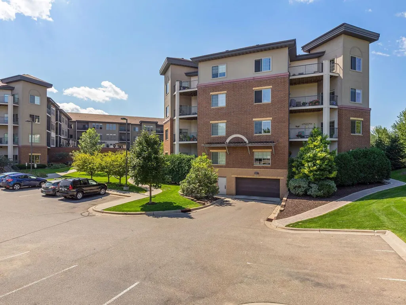
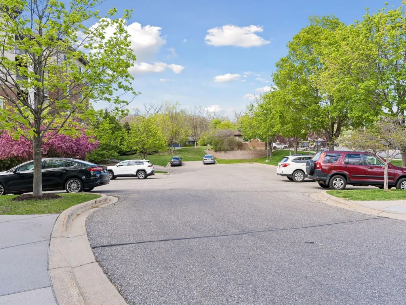
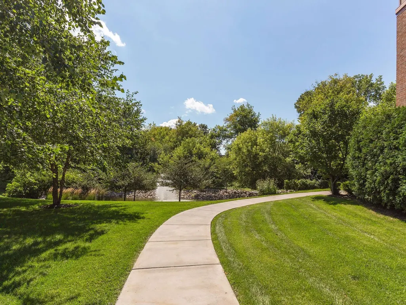
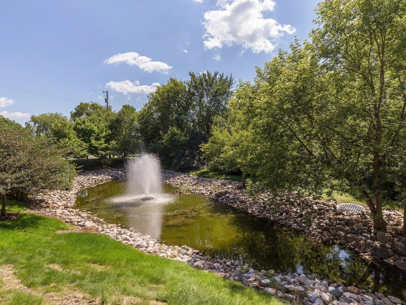
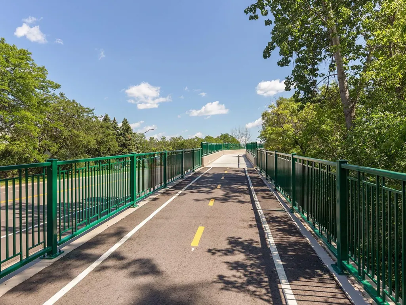
Welcome to resort-style 55+ living at sought-after 7100 Metro Blvd! This beautifully updated two-bedroom, two bath residence offers approximately 1,200 finished square feet with fresh contemporary appeal throughout. Recent improvements include new carpet and fresh paint, creating a clean, brand new move-in-ready feel. The spacious main-level walkout floor plan opens directly to a private screened in patio/deck, perfect for relaxing or entertaining. The thoughtfully designed layout features generous living spaces, abundant natural light, and a comfortable primary suite with private bath and walk-in closet. Building common areas were extensively updated in 2005 with an elegant modern aesthetic that compliments the luxury lifestyle offered here. Residents have a broad list of amenities: heated indoor pool, sauna, hot tub, fitness center, golf simulator, library, business center with conference room, pub, billiards room, theater, fireside gathering space, and a beautifully landscaped courtyard with patio. Additional benefits include a car wash bay, workshop, and two rentable guest suites. Residents enjoy outstanding resort-style amenities in a prime Edina location close to shopping, dining, walking trails, parks and convenient freeway access. A rare opportunity for luxury, convenience, and carefree living in one of Edina's premier communities
| Price History | |
|---|---|
| 9/24/2026 | Listed $369,900 |
General Features
| Living Area | 1197 |
|---|---|
| Sewer | City Sewer/Connected |
| Heating | Forced Air |
| Cooling | Central Air |
| Roof | Age 8 Years or Less,Flat |
| Appliances | Cooktop,Dishwasher,Dryer,Exhaust Fan,Microwave,Range,Refrigerator,Stainless Steel Appliances,Washer |
| HOA Fee | 802 |
| Garage Spaces | 1 |
| Association Fee Includes | Cable TV,Controlled Access,Lawn Care,Maintenance Grounds,Parking,Professional Mgmt,Recreation Facility,Sanitation,Security Staff,Security System,Sewer,Shared Amenities,Snow Removal,Water |
| Pool Features | Indoor,Shared |
| Construction Materials | Brick,Concrete,Stone |
| Year Built | 2007 |
| Electric | Circuit Breakers |
| Levels | More Than 2 Stories |
| Unit Number | 104 |
| Property Subtype | (CC) High Rise (4+ Levels) |
| Tax Year | 2026 |
| Accessibility | Accessible Elevator Installed,Hallways 42 + |
| Assoc Fee Paid Per | Monthly |
| County | Hennepin |
| New Construction | No |
| Property Type | Residential |
| Association Amenities | Car Wash,Common Garden,Elevator(s),Fire Sprinkler System,Hot Tub,In-Ground Sprinkler System,Lobby Entrance,Patio,Sauna,Security Building,Security Lighting,Trail(s) |
| HOA | Yes |
| Contingency | None |
| Subdivision Name | Cic 1963 The Creek |
| Full Baths | 1 |
| Directions | Hwy 100 to 70th St. West on 70th St 1 block to Metro Blvd 7100 is 1st building on right. |
| City | Edina |
| Association Name | Gassen |
| High School District | Edina |
| Zoning Description | Residential-Multi-Family |
| Lot Size Units | Acres |
| Property Attached Y/N | Yes |
| Land Lease Y/N | No |
| Tax Annual Amount | 4306 |
| Additional Parcels Y/N | No |
| Standard Status | Active |
| Lender Owned | No |
| Amenities Unit | Cable,Exercise Room,Hardwood Floors,Kitchen Center Island,Primary Bedroom Walk-In Closet,Natural Woodwork,Patio,Paneled Doors,Porch,Security System,In-Ground Sprinkler,Tile Floors,Washer/Dryer Hookup |
| PostalCity | Edina |
Interior Features
| Basement | None |
|---|---|
| Basement (Y/N) | No |
| Fireplace Y/N | No |
| Above Grade Finished Area | 1197 |
| Half Baths | 1 |
| Laundry Features | Gas Dryer Hookup,Laundry Closet,Main Level,In Unit,Washer Hookup |
| Total Bedrooms | 2 |
| Total Baths | 2 |
| Bath Desc | Full Primary,Private Primary,Main Floor 1/2 Bath,Main Floor Full Bath |
| Dining Room Description | Eat In Kitchen,Informal Dining Room,Living/Dining Room |
| Fuel | Natural Gas |
Exterior Features
| Fencing | None |
|---|---|
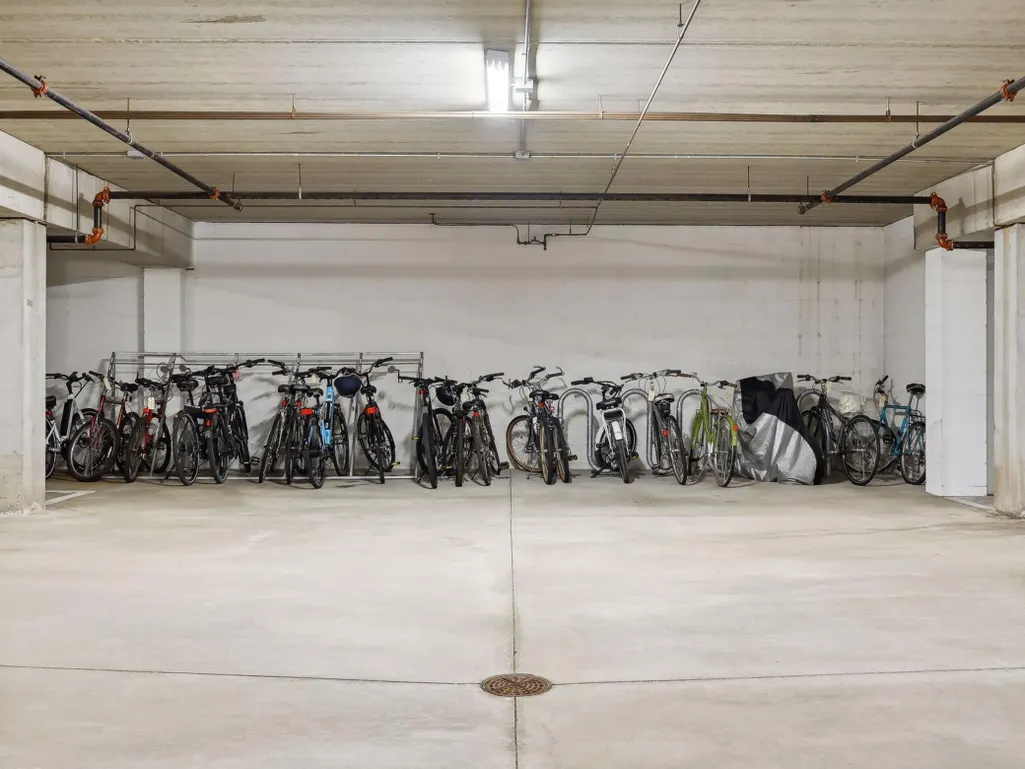
| Parking Features | Assigned,Asphalt,Shared Driveway,Floor Drain,Garage Door Opener,Guest Parking,Heated Garage,Parking Lot,Paved Lot,Secured,Underground |
| Lot Features | Public Transit (w/in 6 blks),Tree Coverage - Medium,Underground Utilities,Zero Lot Line |
| Water Source | City Water/Connected |
| Building Area Total | 1197 |
| Lot Dimensions | Common |
| Waterfront Y/N | No |
| Foundation Area | 1197 |
| Road Frontage Type | City Street,Curbs,Paved Streets,Sidewalks,Street Lights,Storm Sewer |
| Road Responsibility | Public Maintained Road |
Amenities
- Foreclosure
- Views
- Short Sale
- New Construction
- Adult 55+
- Lease To Own
- No HOA Fees
- Furnished
- Primary On Main
- Air Conditioning
- Seller Finance
- Green
- Fixer Upper
- Horse
- Golf
- Fireplace
- Deck
- Garage
- Basement
- Pool
Property vs Single Family Average in 55439
Price
Taxes
Year Built
In The Neighborhood
Golf Course
Edina
$ 350,000
- Type
- Single Family
- Size
- 1,276 SqFt
- Rooms
- 1 Beds + 1.5 Baths
 Edina Realty, Inc.
 © 2026 Realtor Association of Southern Minnesota. All rights reserved. The data relating to real estate for sale on this limited electronic display comes in part from the Broker Reciprocity (sm) Program of the Realtor Association of Southern Minnesota Multiple Listing Service. Real estate listings held by brokerage firms other then REMAX Advantage Plus - Minnetonka are marked with the Broker Reciprocity(sm) logo or the Broker Reciprocity(sm) thumbnail logo (a little black house) and detailed
 Lake Superior Area of REALTORS® All information deemed reliable but not guaranteed. All properties are subject to prior sale, change or withdrawal. Neither listing broker(s) or information provider(s) shall be responsible for any typographical errors, misinformation, misprints and shall be held totally harmless. Listing(s) information is provided for consumer's personal, non-commercial use and may not be used for any purpose other than to identify prospective properties consumers may be interested


